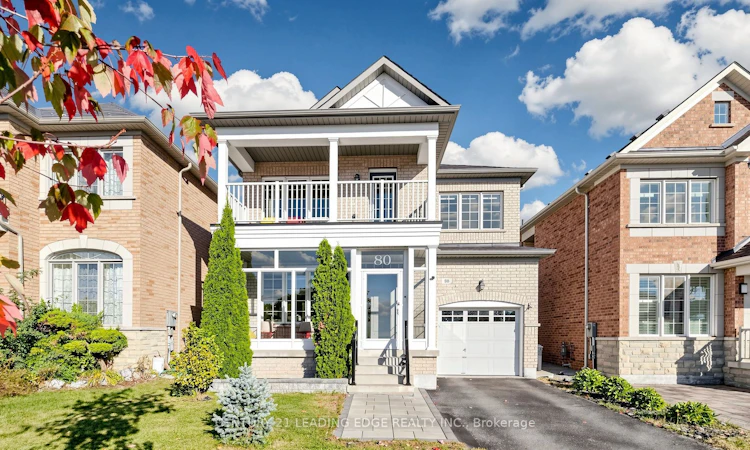
For Sale: 80 Maria Road, Markham, ON - REW
Boost your listing
Listing featured. Your listing will be featured on REW.
View featured placement
$1,299,000
4 bd • 3 ba • 2000 - 2500 sf • House

80 Maria RoadMarkham, ON, L6E 0N9

Wismer
  • 4 Bed
  • 3 Bath
  • 2000 - 2500 Sqft
  • House

About this home

Welcome to this beautiful, bright & spacious 4-bedroom detached home in the highly sought-after Wismer community! Freshly painted throughout and thoughtfully updated with $$$ spent on renovations in recent years, this home features newer laminate flooring throughout, 9-foot ceilings and pot lights. The renovated kitchen boasts custom cabinetry, stainless steel appliances, subway tile backsplash & eat-in area walk out to the deck. The large family room with gas fireplace offers an inviting space for everyday living, while the combined living and dining room features large windows that fill the space with natural light. Enjoy beautifully renovated, spa-inspired bathrooms and the spacious primary bedroom with a walk-in closet and 5-piece ensuite. The versatile second-floor den is ideal for a library or home office, large balcony offers additional outdoor space to relax. laundry/mudroom provides direct access to the garage. Professionally landscaped backyard is perfect for family gatherings and entertaining. Interlock walkway and glass-enclosed entrance enhance the home's curb appeal. Conveniently located near top-ranked schools, including Bur Oak Secondary School, parks & YRT transit just steps away. Close to the Markville shopping centre, dining, banks, community centre, with easy access to HWY 404/407 and major routes. An exceptional blend of comfort, style and convenience Home -just move in and enjoy!
Listed by: Gigi Xu, Salesperson, CENTURY 21 LEADING EDGE REALTY INC.

Home facts and features

Price details
List Price
Gross Taxes for 2026
$6,251
Home facts
Bedrooms
4
Full Bathrooms
3
Parking Spaces
2
Property Type
House
Lot Size
35 ft x 86 ft (3095 ft²)
Depth
86.94
Frontage
35.6
Exterior Finish
Brick
Heating Type
Forced Air, Gas
Cooling
Central Air
Basement Details
Full
Features
Arts Centre, Fenced Yard, Hospital, Landscaped, Library, Park, Porch, Porch Enclosed, Public Transit
Community
Agent details
Primary Agent
Gigi Xu
Primary Broker
CENTURY 21 LEADING EDGE REALTY INC.
Listing details
Days on REW
1 Day
MLS® Number
N13866324
Source
Toronto Real Estate Board
Is this your listing? Help it to stand out.

Mortgage Calculator

Estimated Payments
Purchase Price
Mortgage Total
Down Payment
Amortization
25 Years
Interest Rate
3.99%

Connect with our mortgage partner

Frank Mortgage

Frank Mortgage

Canada's No Fee Mortgage Marketplace

Online mortgage broker offering quick and simple access to Canada's top lenders – compare rates and complete your mortgage in a secure online environment

Connect with a mortgage expert

The displayed rates are provided as guidance only, are not guaranteed, or are to be considered an approval of credit. Approval will be based solely on your personal situation. You are encouraged to speak with a Mortgage Professional for the most accurate information and to determine your eligibility.

Property Insights

Ontario Virtual School
  • Private
  • 9 - 12
Fred Varley Public School
  • Public
  • JK - 8
Central Park Public School
  • Public
  • JK - 8
St Edward Catholic Elementary School
  • Catholic
  • JK - 8
Stonebridge Public School
  • Public
  • JK - 8
Ramer Wood Public School
  • Public
  • JK - 8
Markville Secondary School
  • Public
  • 9 - 12
Brooklyn Markham
  • Private
  • 9 - 12
San Lorenzo Ruiz Catholic Elementary School
  • Catholic
  • JK - 8
Bur Oak Secondary School
  • Public
  • 9 - 12
School catchments and distances are intended to be used as reference only. To verify enrolment eligibility for a property, contact the school directly.Report Incorrect Info
Listing data is subject to copyright, disclaimer, and additional requirements from the data provider. See our Terms of Use for terms applicable to this listing. Listing data was last updated on 2026-10-06.
We use cookies and other technologies for functionality, security, and to provide you with a personalized experience on our online services. By continuing to use our online services, you agree to our Privacy Policy and Terms of Use. For information on how to adjust your privacy settings, visit our Cookie Policy.
Dismiss






