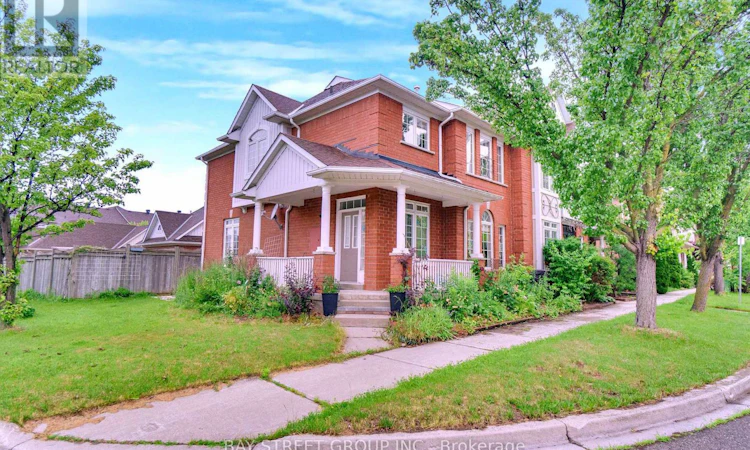
For Sale: 80 Irish Rose Drive, Markham, ON - REW
Boost your listing
Listing featured. Your listing will be featured on REW.
View featured placement
$1,059,990
4 bd 4 ba 1500 - 1999 sf Townhouse

80 Irish Rose DriveMarkham, ON, L6C 2J6

Berczy
  • 4 Bed
  • 4 Bath
  • 1500 - 1999 Sqft
  • Townhouse

About this home

Welcome To 80 Irish Rose Dr In Markham's Highly Sought-After Berczy Community! This Immaculate Monarch-Built Freehold Corner Townhome Offers The Feel Of A Semi With Extra Privacy, Abundant Natural Light And An Oversized Private Yard. Sitting On A Rare Corner Lot Approx. 18.47 Ft X 91.96 Ft (LOT Size 3433 Sqft), This Bright And Spacious Home Features Approx. 1,613 Sq Ft Above Grade Plus A Fully Finished Basement (over 2000 Sq Ft Living Space), Providing Excellent Space For Growing Families, Multi-Generational Living Or Work-From-Home Needs. | KEY HIGHLIGHTS: 3+1 Bedrooms | 4 Bathrooms | Rare Corner Lot | Freehold Ownership With No Monthly Maintenance Fees | Finished Basement With Additional Room & 3-Pc Bath | Detached Double Car Garage + Driveway Parking | Approx. 3 Parking Spaces in Total | Hardwood Flooring On Main Level | Stainless Steel Appliances | California Shutters | Pot Lights | Oversized Yard. | MAIN LEVEL: Functional Layout With Bright Living And Dining Areas, Hardwood Flooring, Large Windows And A Practical Kitchen Designed For Everyday Family Living. | SECOND LEVEL: Three Great-Sized Bedrooms Including A Spacious Primary Bedroom With Ensuite Bath. | BASEMENT: Finished Lower Level With Large Recreation Room And 3-Piece Bathroom, Ideal For Family Entertainment, Guest Space, Home Office Or Additional Flexible Use. | PRIME LOCATION: Steps To Parks, Schools, Shopping, and Community Amenities. Close To Stonebridge Public School, Pierre Elliott Trudeau High School, Markville Mall, Public Transit, GO Station And Minutes To Hwy 407/404/7. A Rare Freehold Corner Townhome In One Of Markham's Most Desirable Family Communities! (id:63626)
Listed by: WAYNE XU, Salesperson, BAY STREET GROUP INC.

Home facts and features

Price details
List Price
Gross Taxes for 2026
$5,189
Home facts
Bedrooms
4
Full Bathrooms
3
Partial Bathrooms
1
Parking Spaces
3
Parking Details
Detached Garage, Garage
Property Type
Townhouse
Title
Freehold
Exterior Finish
Brick
Heating Type
Forced air, Natural gas
Cooling
Central air conditioning
Basement Details
Finished, Apartment in basement, ,
Features
Lane, Wooded area
Appliances
Dishwasher, Dryer, Garage door opener, Garage door opener remote(s), Hood Fan, Refrigerator, Stove, Washer, Water Heater, Water meter, Window Coverings
Community
Agent details
Primary Agent
WAYNE XU
Primary Broker
BAY STREET GROUP INC.
Secondary Agent
JENNIFER YANG
Secondary Broker
BAY STREET GROUP INC.
Listing details
Days on REW
17 Days
Property Views
18
MLS® Number
N13524554
Source
Canadian Real Estate Association

Is this your listing? Help it to stand out.

Mortgage Calculator

Estimated Payments
Purchase Price
Mortgage Total
Down Payment
Amortization
25 Years
Interest Rate
3.99%

Connect with our mortgage partner

REW Money

REW Money

REW Money

Connect with a mortgage expert

The displayed rates are provided as guidance only, are not guaranteed, or are to be considered an approval of credit. Approval will be based solely on your personal situation. You are encouraged to speak with a Mortgage Professional for the most accurate information and to determine your eligibility.

Property Insights

Fred Varley Public School
  • Public
  • JK - 8
Ontario Virtual School
  • Private
  • 9 - 12
Stonebridge Public School
  • Public
  • JK - 8
Central Park Public School
  • Public
  • JK - 8
Markville Secondary School
  • Public
  • 9 - 12
San Lorenzo Ruiz Catholic Elementary School
  • Catholic
  • JK - 8
St Edward Catholic Elementary School
  • Catholic
  • JK - 8
Brooklyn Markham
  • Private
  • 9 - 12
Ramer Wood Public School
  • Public
  • JK - 8
Bur Oak Secondary School
  • Public
  • 9 - 12
School catchments and distances are intended to be used as reference only. To verify enrolment eligibility for a property, contact the school directly.Report Incorrect Info
Listing data is subject to copyright, disclaimer, and additional requirements from the data provider. See our Terms of Use for terms applicable to this listing. Listing data was last updated on 2026-07-20.

