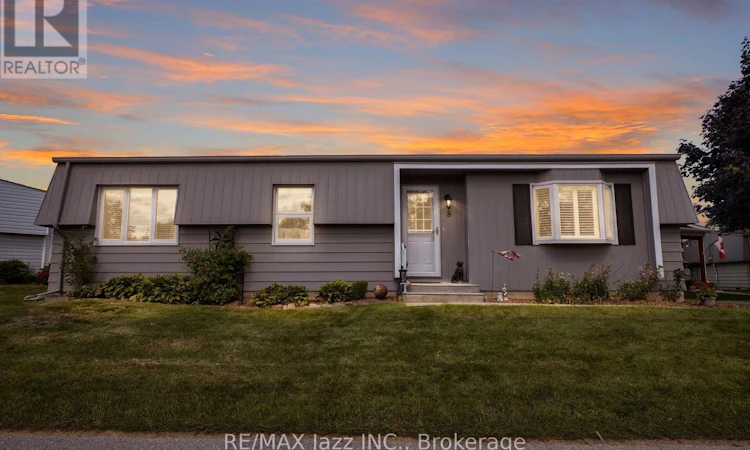
For Sale: 8 Wheelhouse Drive, Clarington, ON - REW
Boost your listing
Listing featured. Your listing will be featured on REW.
View featured placement
$450,000
2 bd 1 ba 700 - 1099 sf House

8 Wheelhouse DriveClarington, ON, L1B 1B9

Bowmanville
  • 2 Bed
  • 1 Bath
  • 700 - 1099 Sqft
  • House

About this home

LOCATION, LOCATION, LOCATION! Welcome to 8 Wheelhouse Drive, boasting an exceptional location within the highly sought-after Wilmot Creek Adult Lifestyle Gated Community on the shores of Lake Ontario. One of this home's greatest advantages is its close proximity to the Wheelhouse Community Centre-just steps from your front door, putting an incredible selection of amenities, activities and opportunities to socialize practically at your doorstep. Enjoy all that the Wheelhouse has to offer without having to get in the car. Forget something at home? No problem... you're only steps away! This bright and welcoming home features a well-appointed kitchen, a sun-filled family room with a cozy fireplace, and two generously sized bedrooms. Newer laminate flooring throughout provides easy-care, carpet-free living, while a walkout leads to a huge new deck-perfect for relaxing, entertaining or enjoying your morning coffee on the sunny side of the house. Outside, you'll appreciate the durable metal roof and newer vinyl siding in a gorgeous contemporary grey, providing attractive curb appeal along with low-maintenance living. Wheelhouse Community Centre offers a library, gym, medical care walk-in clinic, pharmacy, beauty salon, hot tubs, billiard room, shuffleboard, craft centre, meeting rooms, and so much more. Enjoy an outstanding array of additional amenities including a private 9-hole golf course, two heated inground swimming pools, tennis and pickleball courts, gym, snooker/billiards room, darts, shuffleboard, woodworking shop, dog run, lawn bowling, and scenic lakeside walking and biking trails. 8 Wheelhouse Drive puts you right in the heart of it! Enjoy the security of a gated community, an active social atmosphere, outstanding amenities and a beautiful lakeside setting. Existing payment-friendly lease may be assumable at current rates, subject to buyer approval by Compass Communities. Monthly fees are $850 plus an additional $50.00 per month for new owners. (id:63626)
Listed by: Murray O'Brien, Broker, RE/MAX Jazz INC.

Home facts and features

Price details
List Price
Gross Taxes for 2026
$1,296
Home facts
Bedrooms
2
Full Bathrooms
1
Parking Spaces
2
Parking Details
No Garage
Property Type
House
Depth
Title
Leasehold
Style
Bungalow
Exterior Finish
Steel
Heating Type
Forced air, Natural gas
Cooling
Central air conditioning
Basement Details
Crawl space
Features
Fireplace(s)
Appliances
Dishwasher, Dryer, Furniture, Refrigerator, Stove, Washer, Water Heater - Tankless, Window Coverings
Community
Agent details
Primary Agent
Primary Broker
RE/MAX Jazz INC.
Secondary Agent
Mike O'Brien
Secondary Broker
RE/MAX Jazz INC.
Listing details
Days on REW
1 Day
MLS® Number
E13674618
Source
Canadian Real Estate Association

Is this your listing? Help it to stand out.

Mortgage Calculator

Estimated Payments
Purchase Price
Mortgage Total
Down Payment
Amortization
25 Years
Interest Rate
3.99%

Connect with our mortgage partner

REW Money

REW Money

REW Money

Connect with a mortgage expert

The displayed rates are provided as guidance only, are not guaranteed, or are to be considered an approval of credit. Approval will be based solely on your personal situation. You are encouraged to speak with a Mortgage Professional for the most accurate information and to determine your eligibility.

Property Insights

St. Francis of Assisi Catholic Elementary School
  • Catholic
  • JK - 8
The Pines Senior Public School
  • Public
  • 7 - 8
Clarke High School
  • Public
  • 9 - 12
Newcastle Public School
  • Public
  • JK - 6
St. Joseph Catholic Elementary School
  • Catholic
  • JK - 8
School catchments and distances are intended to be used as reference only. To verify enrolment eligibility for a property, contact the school directly.Report Incorrect Info
Listing data is subject to copyright, disclaimer, and additional requirements from the data provider. See our Terms of Use for terms applicable to this listing. Listing data was last updated on 2026-08-14.
We use cookies and other technologies for functionality, security, and to provide you with a personalized experience on our online services. By continuing to use our online services, you agree to our Privacy Policy and Terms of Use. For information on how to adjust your privacy settings, visit our Cookie Policy.
Dismiss

