For Sale: 8 Westgate Walk, Kitchener, ON - REW
Boost your listing
Listing featured. Your listing will be featured on REW.
View featured placement
$5,299,999
5 bd • 9 ba • 5000+ sf • House

8 Westgate WalkKitchener, ON, N2M 2T8

  • 5 Bed
  • 9 Bath
  • 5000+ Sqft
  • House

About this home

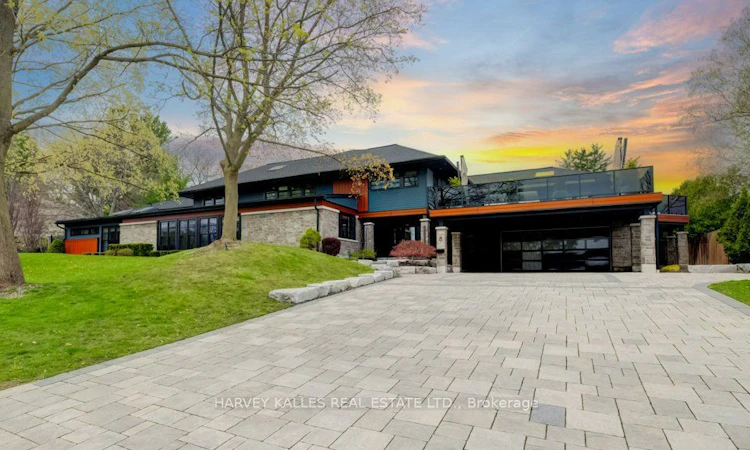
Welcome to 8 Westgate Walk, a remarkable estate in one of Waterloo Region's most prestigious and sought-after neighbourhoods. Offering nearly 10,000 square feet of meticulously designed living space, this exceptional residence combines grand-scale entertaining with the comfort and privacy of a personal retreat. Thoughtfully crafted to balance elegant formal spaces with inviting family gathering areas, the home showcases a refined approach to luxury living. Dual kitchens provide added versatility for hosting and entertaining, while an impressive collection of resort-inspired amenities includes an indoor pool, sauna, fitness studio, private cinema and rooftop terrace overlooking the renowned Westmount Golf & Country Club. Ideally situated just steps from the Club, residents can enjoy a lifestyle centred around golf, tennis, fine dining and the convenience of an exceptional location. Surrounded by mature trees and distinguished estate homes, 8 Westgate Walk offers a rare combination of privacy, craftsmanship and timeless sophistication in an established enclave known for its prestige and enduring appeal. A truly distinctive property offering an extraordinary living experience. The photographs offer just a glimpse of this exceptional home. We invite you to book a private showing and discover all that this stunning property has to offer in person. Please see attached list of comprehensive collection of luxury amenities, sophisticated home systems and custom finishes!
Listed by: Ryan Wood, Salesperson, HARVEY KALLES REAL ESTATE LTD.

Home facts and features

Price details
List Price
Gross Taxes for 2026
$23,691
Home facts
Bedrooms
5
Full Bathrooms
9
Parking Spaces
10
Parking Details
Private
Property Type
House
Lot Size
139 ft x 114 ft (15982 ft²)
Depth
114.17
Frontage
139.99
Exterior Finish
Stone
Heating Type
Forced Air, Gas
Cooling
Central Air
Pool
Indoor
Basement Details
Partial Basement
Features
Golf, Irregular Lot
Agent details
Primary Agent
Ryan Wood
Primary Broker
HARVEY KALLES REAL ESTATE LTD.
Listing details
Days on REW
1 Day
MLS® Number
X14089426
Source
Toronto Real Estate Board
Is this your listing? Help it to stand out.

Mortgage Calculator

provided by REW Digital Ltd
Estimated Payments
Purchase Price
Mortgage Total
Down Payment
Amortization
25 Years
Interest Rate
3.99%

Connect with our mortgage partner

Frank Mortgage

Frank Mortgage

Canada's No Fee Mortgage Marketplace

Online mortgage broker offering quick and simple access to Canada's top lenders – compare rates and complete your mortgage in a secure online environment

Connect with a mortgage expert

The displayed rates are provided as guidance only, are not guaranteed, or are to be considered an approval of credit. Approval will be based solely on your personal situation. You are encouraged to speak with a Mortgage Professional for the most accurate information and to determine your eligibility.

Property Insights

Westmount Public School
  • Public
  • JK - 6
Our Lady of Lourdes Catholic Elementary School
  • Catholic
  • JK - 8
A R Kaufman Public School
  • Public
  • JK - 8
Resurrection Catholic Secondary School
  • Catholic
  • 9 - 12
St John Catholic Elementary School
  • Catholic
  • JK - 8
Kitchener Waterloo Collegiate and Vocational School
  • Public
  • 9 - 12
Holy Rosary Catholic Elementary School
  • Catholic
  • JK - 8
St Dominic Savio Catholic Elementary School
  • Catholic
  • JK - 8
King Edward Public School
  • Public
  • JK - 6
Sandhills Public School
  • Public
  • JK - 6
School catchments and distances are intended to be used as reference only. To verify enrolment eligibility for a property, contact the school directly.Report Incorrect Info
Listing data is subject to copyright, disclaimer, and additional requirements from the data provider. See our Terms of Use for terms applicable to this listing. Listing data was last updated on 2026-10-16.
We use cookies and other technologies for functionality, security, and to provide you with a personalized experience on our online services. By continuing to use our online services, you agree to our Privacy Policy and Terms of Use. For information on how to adjust your privacy settings, visit our Cookie Policy.
Dismiss

