For Sale: 8 Villa Road, Toronto, ON - REW
Boost your listing
Listing featured. Your listing will be featured on REW.
View featured placement
$789,000
1 + 1 bd 2 ba 700 - 1100 sf House

8 Villa RoadToronto, ON, M8W 1M5

Long Branch
  • 1 + 1 Bed
  • 2 Bath
  • 700 - 1100 Sqft
  • House

About this home

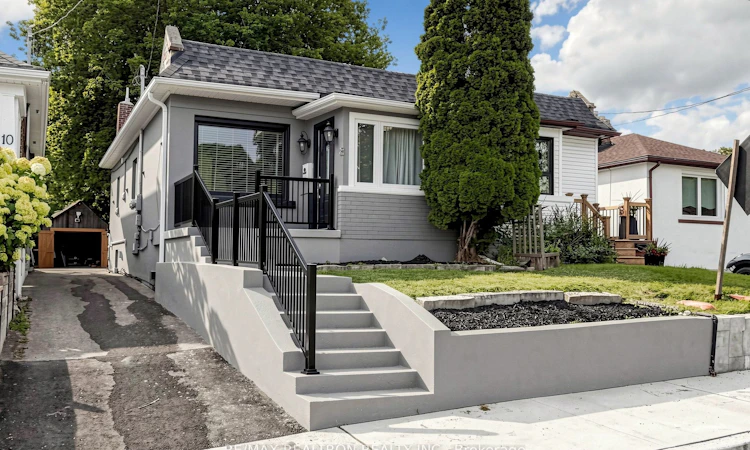
Beautifully renovated bungalow on a deep 24 x 120 ft lot in sought-after Long Branch, complete with a detached garage, long private driveway and separate walk-up entrance to the lower level. The inviting main floor features a welcoming foyer, living room with exposed brick accent walls, generous bedroom, oversized spa-like bathroom and eat-in kitchen with granite countertops, stainless steel appliances and walkout to the deck. Professionally underpinned and fully renovated in 2021, the impressive lower level offers exceptional flexibility with a spacious rec room, modern full kitchen with stainless steel appliances, pot lights, vinyl plank flooring and spa-like bathroom. A private rear walk-up entrance makes it easy to create a fully separate one-bedroom apartment-ideal for potential rental income, extended family or additional living space. Enjoy newer mechanicals (2020), including furnace, central air conditioning, sump pump and owned tankless water heater. The lower level is also set up for in-floor heating and ready to be connected to the water heater. The substantial 24 x 120 ft lot offers ample on-site parking plus exciting long-term potential for future expansion or possible laneway housing. Ideally situated south of Lakeshore in a highly desirable lakeside community, just steps from Lake Ontario and Marie Curtis Park with its sandy beach, waterfront trails, cycling paths, splash pad and beautiful green space. Walk to Long Branch GO, TTC and the 24-hour Lakeshore streetcar, plus schools, restaurants, cafés, pubs, bakeries, shopping and everyday amenities. Convenient access to the QEW, Gardiner and Hwy 427, with Pearson and Billy Bishop airports within easy reach. A rare combination of turnkey living, potential rental income, a deep lot, ample parking and long-term upside in one of South Etobicoke's most desirable waterfront communities. Everything is done-just move in and enjoy!
Listed by: Christina Moore, Salesperson, RE/MAX REALTRON REALTY INC.

Home facts and features

Price details
List Price
Gross Taxes for 2026
$4,059
Home facts
Bedrooms
1 + 1
Full Bathrooms
2
Parking Spaces
5
Parking Details
Private
Property Type
House
Lot Size
24 ft x 120 ft (2944 ft²)
Depth
120.03
Frontage
24.53
Exterior Finish
Brick, Stucco (Plaster)
Heating Type
Forced Air, Gas
Cooling
Central Air
Basement Details
Apartment, Walk-Up
Features
Beach, Electric Car Charger, Greenbelt/Conservation, Lake/Pond, Public Transit
Community
Agent details
Primary Agent
Christina Moore
Primary Broker
RE/MAX REALTRON REALTY INC.
Listing details
Days on REW
1 Day
MLS® Number
W13664712
Source
Toronto Real Estate Board
Is this your listing? Help it to stand out.

Mortgage Calculator

Estimated Payments
Purchase Price
Mortgage Total
Down Payment
Amortization
25 Years
Interest Rate
3.99%

Connect with our mortgage partner

REW Money

REW Money

REW Money

Connect with a mortgage expert

The displayed rates are provided as guidance only, are not guaranteed, or are to be considered an approval of credit. Approval will be based solely on your personal situation. You are encouraged to speak with a Mortgage Professional for the most accurate information and to determine your eligibility.

Property Insights

Christ the King Catholic School
  • Catholic
  • JK - 8
James S Bell Junior Middle School
  • Public
  • JK - 8
Sir Adam Beck Junior School
  • Public
  • JK - 5
Twentieth Street Junior School
  • Public
  • JK - 5
Star Academy Elementary Private School
  • Private
  • JK - 8
Lanor Junior Middle School
  • Public
  • JK - 8
St Ambrose Catholic School
  • Catholic
  • JK - 8
The Holy Trinity Catholic School
  • Catholic
  • K - 8
Father John Redmond Catholic Secondary School
  • Catholic
  • 9 - 12
Lakeshore Collegiate Institute
  • Public
  • 9 - 12
School catchments and distances are intended to be used as reference only. To verify enrolment eligibility for a property, contact the school directly.Report Incorrect Info
Listing data is subject to copyright, disclaimer, and additional requirements from the data provider. See our Terms of Use for terms applicable to this listing. Listing data was last updated on 2026-08-11.
We use cookies and other technologies for functionality, security, and to provide you with a personalized experience on our online services. By continuing to use our online services, you agree to our Privacy Policy and Terms of Use. For information on how to adjust your privacy settings, visit our Cookie Policy.
Dismiss

