For Sale: 8 Villa Ada Drive, Markham, ON - REW
Boost your listing
Listing featured. Your listing will be featured on REW.
View featured placement
$1,359,000
4 bd 7 ba 3500 - 5000 sf House

8 Villa Ada DriveMarkham, ON, L6B 1N7

Cedar Grove
  • 4 Bed
  • 7 Bath
  • 3500 - 5000 Sqft
  • House

About this home

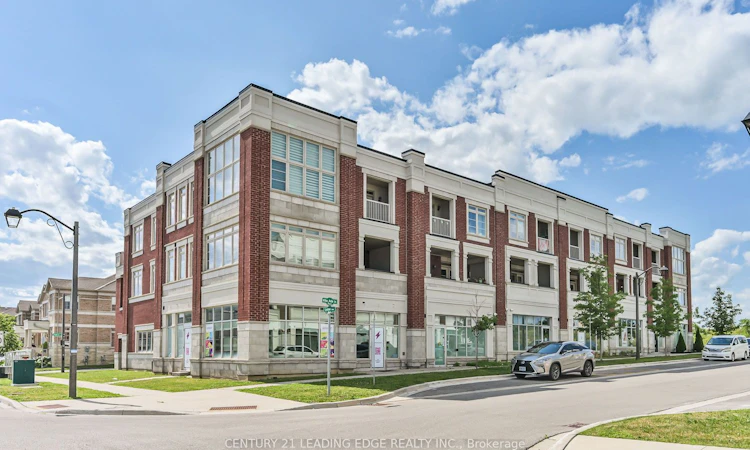
Live & Work Opportunity * Nearly 4,000 Sq. Ft. * 3 Self-Contained Units * 2 Residential Suites + Commercial Space * Income Potential * Street Front Exposure* Exceptional live/work property offering nearly 4,000 sq. ft. of versatile space with three fully self-contained units, each with its own private entrance. Designed for flexibility, the property features two modern two-storey residential suites, each offering 2 bedrooms, 3 bathrooms, open-concept main floors, ensuite laundry, and private terraces accessed from both the living area and primary bedroom. The ground level is a bright, open-concept commercial space with impressive 12-foot ceilings, outstanding street-front exposure, and an accessible washroom, making it well suited for a wide variety of professional, retail, studio, or service-based uses. Whether you're an investor seeking multiple income streams, an entrepreneur looking to combine business and home, or an owner-operator wanting maximum flexibility, this property delivers exceptional value. Live in one residence, run your business from the commercial space, and generate rental income from the second residential suite, or lease all three units to maximize investment potential. A rare opportunity offering flexibility, functionality, and long-term income potential in one distinctive property.
Listed by: Stephen Tar, Salesperson, CENTURY 21 LEADING EDGE REALTY INC.

Home facts and features

Price details
List Price
Gross Taxes for 2025
$10,191
Home facts
Bedrooms
4
Full Bathrooms
7
Parking Spaces
5
Parking Details
Private
Property Type
House
Lot Size
24 ft x 86 ft (2126 ft²)
Depth
86.42
Frontage
24.61
Exterior Finish
Brick
Community
Agent details
Primary Agent
Stephen Tar
Primary Broker
CENTURY 21 LEADING EDGE REALTY INC.
Listing details
Days on REW
1 Day
MLS® Number
N13603358
Source
Toronto Real Estate Board
Is this your listing? Help it to stand out.

Mortgage Calculator

Estimated Payments
Purchase Price
Mortgage Total
Down Payment
Amortization
25 Years
Interest Rate
3.99%

Connect with our mortgage partner

REW Money

REW Money

REW Money

Connect with a mortgage expert

The displayed rates are provided as guidance only, are not guaranteed, or are to be considered an approval of credit. Approval will be based solely on your personal situation. You are encouraged to speak with a Mortgage Professional for the most accurate information and to determine your eligibility.

Property Insights

Legacy Public School
  • Public
  • JK - 8
William Armstrong Public School
  • Public
  • JK - 8
David Suzuki Public School
  • Public
  • JK - 8
Mindtech Montessori Schools
  • Private
  • PS - 8
Reesor Park Public School
  • Public
  • JK - 8
Cornell Village Public School
  • Public
  • JK - 8
Sir Richard W Scott Catholic Elementary School
  • Catholic
  • JK - 8
Black Walnut Public School
  • Public
  • JK - 8
Markham District School
  • Public
  • 9 - 12
Boxwood Public School
  • Public
  • JK - 8
School catchments and distances are intended to be used as reference only. To verify enrolment eligibility for a property, contact the school directly.Report Incorrect Info
Listing data is subject to copyright, disclaimer, and additional requirements from the data provider. See our Terms of Use for terms applicable to this listing. Listing data was last updated on 2026-07-24.

