For Sale: 8 Mildred Temple Way, Markham, ON - REW
Boost your listing
Listing featured. Your listing will be featured on REW.
View featured placement
$1,530,000
4 bd 5 ba 2000 - 2248 sf Townhouse
8 Mildred Temple Way
Street ViewDirections

8 Mildred Temple WayMarkham, ON, L3R 5R8

Unionville
  • 4 Bed
  • 5 Bath
  • 2000 - 2248 Sqft
  • Townhouse

About this home

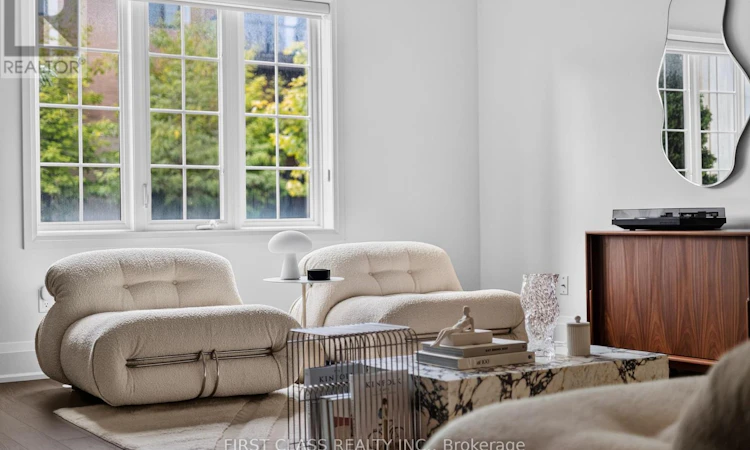
What if your everyday routine felt a little more effortless-and a lot more refined? Start the morning with coffee just steps from home, pick up fresh organic groceries at Whole Foods, take care of banking and errands on foot, then meet friends for dinner in Downtown Markham before ending the night with a movie nearby. No long drives. No weekend lawn maintenance. Just more time to enjoy the life you worked for.Offering approximately 2,700 sq. ft. of beautifully finished living space and parking for four, this sophisticated Unionville residence is designed for modern, multi-generational living. The versatile ground floor can transform into a private guest suite, home office or comfortable bedroom for in-laws, while the sun-filled south-facing main living level creates a warm, elegant backdrop for both quiet mornings and effortless entertaining. At the heart of the home, a beautifully appointed kitchen is equipped with a full suite of premium Miele appliances-from the cooktop and hood fan to the microwave and refrigerator-bringing both performance and understated luxury to everyday living. Spacious, thoughtfully designed and exceptionally convenient, this is a home where weekends are meant for brunch, evenings for sunset dinners, and your time belongs to you again. Close to VIVA Transit, Unionville GO Station, Hwy 404/407, parks, shopping and some of Markham's best dining, all within the highly sought-after Unionville High School district. Luxury is not simply how a home looks-it is how effortlessly it allows you to live. Welcome home. (id:63626)
Listed by: SHARON ZHU, Salesperson, FIRST CLASS REALTY INC.

Home facts and features

Price details
List Price
Gross Taxes for 2026
$7,661
Strata Maintenance Fees
$355 Monthly
Home facts
Bedrooms
4
Full Bathrooms
4
Partial Bathrooms
1
Parking Spaces
4
Parking Details
Garage
Property Type
Townhouse
Title
Condo/Strata
Exterior Finish
Brick, Stone
Heating Type
Forced air, Natural gas
Cooling
Central air conditioning
Basement Details
Finished,
Features
In suite Laundry
Appliances
Cooktop, Dishwasher, Dryer, Refrigerator, Stove, Washer, Window Coverings
Community
Agent details
Primary Agent
SHARON ZHU
Primary Broker
FIRST CLASS REALTY INC.
Listing details
Days on REW
1 Day
MLS® Number
N13727012
Source
Canadian Real Estate Association

Is this your listing? Help it to stand out.

Mortgage Calculator

Estimated Payments
Purchase Price
Mortgage Total
Down Payment
Amortization
25 Years
Interest Rate
3.99%

Connect with our mortgage partner

REW Money

REW Money

REW Money

Connect with a mortgage expert

The displayed rates are provided as guidance only, are not guaranteed, or are to be considered an approval of credit. Approval will be based solely on your personal situation. You are encouraged to speak with a Mortgage Professional for the most accurate information and to determine your eligibility.

Property Insights

Markville Montessori Private School
  • Private
  • 1 - 6
St John XXIII Catholic Elementary School
  • Catholic
  • JK - 8
Bill Crothers School
  • Public
  • 9 - 12
Unionville High School
  • Public
  • 9 - 12
Parkview Public School
  • Public
  • JK - 8
Enrichment Secondary School
  • Private
  • 11 - 12
Yorkville International Academy
  • Private
  • 11 - 12
Merit College
  • Private
  • 9 - 12
William Berczy Public School
  • Public
  • JK - 8
Coledale Public School
  • Public
  • JK - 8
School catchments and distances are intended to be used as reference only. To verify enrolment eligibility for a property, contact the school directly.Report Incorrect Info
Listing data is subject to copyright, disclaimer, and additional requirements from the data provider. See our Terms of Use for terms applicable to this listing. Listing data was last updated on 2026-09-01.
We use cookies and other technologies for functionality, security, and to provide you with a personalized experience on our online services. By continuing to use our online services, you agree to our Privacy Policy and Terms of Use. For information on how to adjust your privacy settings, visit our Cookie Policy.
Dismiss

