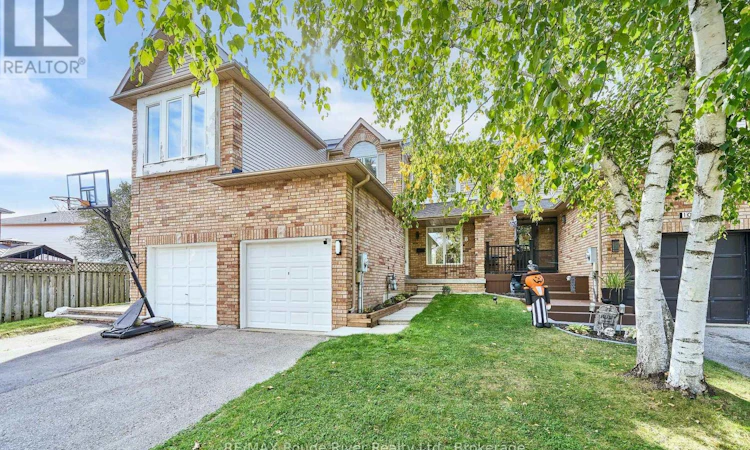
For Sale: 8 Landerville Lane, Clarington, ON - REW
Boost your listing
Listing featured. Your listing will be featured on REW.
View featured placement
$589,900
3 bd • 3 ba • 1100 - 1499 sf • Townhouse

8 Landerville LaneClarington, ON, L1C 4W8

Bowmanville
  • 3 Bed
  • 3 Bath
  • 1100 - 1499 Sqft
  • Townhouse

About this home

When Time & Convenience Matters this Well Planned 3 Bed 3 Bath Home May Check All the Boxes. The East/West Exposure Maximizes Natural Lighting throughout the Day. Homes like this Rarely have a Large Living Room Window affording views of the Front Lawn & Street where you can Watch your Kids Play & Guests Arrive. The Covered Porch leads to the Ample Foyer w/ Convenient Powder Room and flows through the Living, Dining & Eat-In Kitchen with continuous LVT Flooring throughout. (Easy Maintenance). The Double Sliding Glass Door Walkout Accesses the West Facing Fully Fenced Backyard (Pet & Child Friendly) and a Bonus Garden Shed for Extra Seasonal Storage. Upstairs Features the Primary Bedroom with Private Full Ensuite Bath and Walk in Clothes Closet. Ample Sized Additional Bedrooms 2 and 3 Enjoy their Own 4pc Family Bath. The Unspoiled Basement is Well Laid out with the Furnace, Hot Water Tank and Laundry to the side allowing your Imagination to Design more Living Space. The Tandem Parking in the Driveway (No Sidewalk) Plus an Additional Space in the Attached Garage solves a common parking problem. Minutes away from the Exciting New Bowmanville Community Complex, Featuring FIFA Sized Dome and Walking Track Plus Outdoor Refrigerated Skating Trail. Five Minutes from Downtown Bowmanville & SuperCentre. Steps to Catholic & Public Schools, Two Splash Pads, Walking Trails and Future Bowmanville GO Station. Leave the Car at Home. (id:63626)
Listed by: Theresa Gibson, Salesperson, RE/MAX Rouge River Realty Ltd.

Home facts and features

Price details
List Price
Gross Taxes for 2025
$4,155
Home facts
Bedrooms
3
Full Bathrooms
2
Partial Bathrooms
1
Parking Spaces
3
Parking Details
Attached Garage, Garage
Property Type
Townhouse
Title
Freehold
Exterior Finish
Brick, Vinyl siding
Heating Type
Forced air, Natural gas
Cooling
Central air conditioning
Basement Details
Unfinished,
Appliances
Dishwasher, Dryer, Hood Fan, Refrigerator, Stove, Washer, Water Heater, Window Coverings
Community
Agent details
Primary Agent
Theresa Gibson
Primary Broker
RE/MAX Rouge River Realty Ltd.
Listing details
Days on REW
1 Day
MLS® Number
E13833746
Source
Canadian Real Estate Association

Is this your listing? Help it to stand out.

Mortgage Calculator

Estimated Payments
Purchase Price
Mortgage Total
Down Payment
Amortization
25 Years
Interest Rate
3.99%

Connect with our mortgage partner

Frank Mortgage

Frank Mortgage

Canada's No Fee Mortgage Marketplace

Online mortgage broker offering quick and simple access to Canada's top lenders – compare rates and complete your mortgage in a secure online environment

Connect with a mortgage expert

The displayed rates are provided as guidance only, are not guaranteed, or are to be considered an approval of credit. Approval will be based solely on your personal situation. You are encouraged to speak with a Mortgage Professional for the most accurate information and to determine your eligibility.

Property Insights

Holy Family Catholic Elementary School
  • Catholic
  • JK - 8
Dr Ross Tilley Public School
  • Public
  • JK - 8
Waverley Public School
  • Public
  • JK - 8
Clarington Central Secondary School
  • Public
  • 9 - 12
Central Public School
  • Public
  • JK - 6
Duke of Cambridge Public School
  • Public
  • K - 8
Bowmanville High School
  • Public
  • 9 - 12
St. Joseph Catholic Elementary School
  • Catholic
  • JK - 8
Vincent Massey Public School
  • Public
  • JK - 8
St. Stephen Catholic Secondary School
  • Catholic
  • 9 - 12
School catchments and distances are intended to be used as reference only. To verify enrolment eligibility for a property, contact the school directly.Report Incorrect Info
Listing data is subject to copyright, disclaimer, and additional requirements from the data provider. See our Terms of Use for terms applicable to this listing. Listing data was last updated on 2026-09-28.
We use cookies and other technologies for functionality, security, and to provide you with a personalized experience on our online services. By continuing to use our online services, you agree to our Privacy Policy and Terms of Use. For information on how to adjust your privacy settings, visit our Cookie Policy.
Dismiss

