For Sale: 8 Keller Drive, Belleville, ON - REW
Boost your listing
Listing featured. Your listing will be featured on REW.
View featured placement
$619,900
3 bd • 2 ba • 1100 - 1499 sf • House

8 Keller DriveBelleville, ON, K8P 4B4

  • 3 Bed
  • 2 Bath
  • 1100 - 1499 Sqft
  • House

About this home

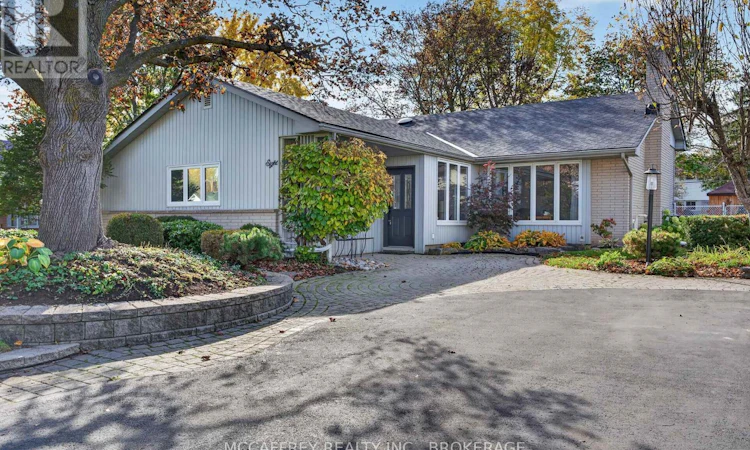
Keller Drive is one of Belleville's most admired streets, with its canopy of mature trees, well-kept homes, plentiful pedestrians, chatting neighbours and its prime location. Keller is, one block from historical Albert College, close to several other schools, an easy walk to the Bay of Quinte, a brief drive to the Bay Bridge and Prince Edward County, and is extremely accessible to both downtown dining and uptown shopping. From the street, 8 Keller Drive makes an excellent first impression, with its handsome trees, numerous mature gardens, brick pavers as you approach the front door, and its L-shaped design. A recent visitor described it as a "cool space". The current owners have had both the five trees and gardens professionally maintained and have taken care of their home with a new roof including a plywood underlay, premium KitchenAid appliances including an electric induction range, an owned electric water heater, and a complete new water treatment system including water softener and osmosis equipment. Several rooms have recently been painted, seven high-quality lighting fixtures were added both inside and outside, and new deck boards were added in mid-2026. The home has a renewed kitchen, two large main floor living spaces, each with a gas fireplace, three upper bedrooms, two bathrooms and a large finished lower-level rec room. The treed backyard is completely fenced. The owners are downsizing and will miss their amazing friends and neighbours on Keller Drive (id:63626)
Listed by: CHRIS JONES, Broker, MCCAFFREY REALTY INC., BROKERAGE

Home facts and features

Price details
List Price
Gross Taxes for 2026
$4,589
Home facts
Bedrooms
3
Full Bathrooms
2
Parking Spaces
4
Parking Details
No Garage
Property Type
House
Lot Size
60 ft x 122 ft (7344 ft²)
Depth
122 feet
Frontage
60.2 feet
Title
Freehold
Style
Bungalow
Exterior Finish
Brick, Vinyl siding
Heating Type
Forced air, Natural gas
Cooling
Central air conditioning
Basement Details
Finished, Crawl space, , Walk out,
Features
Fireplace(s), Level lot
Appliances
All, Water Heater, Water Treatment, Water softener
Agent details
Primary Agent
Primary Broker
MCCAFFREY REALTY INC., BROKERAGE
Listing details
Days on REW
1 Day
MLS® Number
X14117070
Source
Canadian Real Estate Association
Board
Kingston & Area Real Estate Association
Is this your listing? Help it to stand out.

Mortgage Calculator

provided by REW Digital Ltd
Estimated Payments
Purchase Price
Mortgage Total
Down Payment
Amortization
25 Years
Interest Rate
3.99%

Connect with our mortgage partner

Frank Mortgage

Frank Mortgage

Canada's No Fee Mortgage Marketplace

Online mortgage broker offering quick and simple access to Canada's top lenders – compare rates and complete your mortgage in a secure online environment

Connect with a mortgage expert

The displayed rates are provided as guidance only, are not guaranteed, or are to be considered an approval of credit. Approval will be based solely on your personal situation. You are encouraged to speak with a Mortgage Professional for the most accurate information and to determine your eligibility.

Property Insights

Centennial School
  • Public
  • 9 - 12
Sir John A Macdonald Public School
  • Public
  • JK - 8
Prince Charles Public School
  • Public
  • JK - 8
Our Lady of Fatima Catholic School
  • Catholic
  • JK - 8
St Michael Catholic School
  • Catholic
  • JK - 8
Nicholson Catholic College
  • Catholic
  • 9 - 12
Susanna Moodie Sr Elementary School
  • Public
  • JK - 8
Quinte School
  • Public
  • 9 - 12
Park Dale Public School
  • Public
  • JK - 8
Queen Victoria School
  • Public
  • JK - 6
School catchments and distances are intended to be used as reference only. To verify enrolment eligibility for a property, contact the school directly.Report Incorrect Info
Listing data is subject to copyright, disclaimer, and additional requirements from the data provider. See our Terms of Use for terms applicable to this listing. Listing data was last updated on 2026-10-26.
We use cookies and other technologies for functionality, security, and to provide you with a personalized experience on our online services. By continuing to use our online services, you agree to our Privacy Policy and Terms of Use. For information on how to adjust your privacy settings, visit our Cookie Policy.
Dismiss