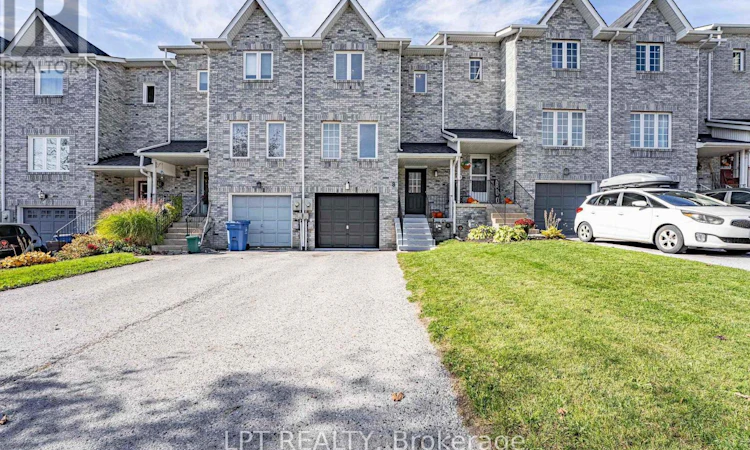
For Sale: 8 Hattie Court, Georgina, ON - REW
Boost your listing
Listing featured. Your listing will be featured on REW.
View featured placement
$699,900
3 bd • 2 ba • 1100 - 1499 sf • Townhouse

8 Hattie CourtGeorgina, ON, L4P 3Z7

Historic Lakeshore Communities
  • 3 Bed
  • 2 Bath
  • 1100 - 1499 Sqft
  • Townhouse

About this home

YOU ARE GOING TO FALL IN LOVE WITH THIS BEAUTIFULLY APPOINTED 3 BEDROOM, 2 BATHROOM TOWNHOUSE OFFERING THE PERFECT BLEND OF DESIGNER-INSPIRED FINISHES, FUNCTIONAL LIVING SPACE & EVERYDAY CONVENIENCE. BRIGHT, INVITING INTERIOR FILLED WITH NATURAL LIGHT CREATES AN AIRY, WELCOMING ATMOSPHERE YET BEAUTIFULLY COMPLEMENTED BY THE THOUGHTFUL TOUCHES THROUGHOUT CREATEING A WARM & INVITING HOME. YOU WILL LOVE THE SPACIOUS LIVING ROOM AREA, BIG ENOUGH TO ADD A DINING AREA. THE PROFESSIONALLY FINISHED BASEMENT PROVIDES VALUABLE ADDITIONAL LIVING SPACE, IDEAL FOR A QUAINT FAMILY ROOM, A HOME OFFICE, ENTERTAINMENT AREA OR A RELAXING RETREAT. THE HOME HAS BEEN FRESHLY PAINTED THROUGHOUT MAKING IT MOVE IN READY. ENJOY THE ADDED CONVENIENCE OF AMPLE DRIVEWAY PARKING, A SOUGHT-AFTER FEATURE THAT MOST TOWNHOMES ARE MISSING, ALLOWING FOR BUSY HOUSEHOLDS & VISITING FAMILY & GUESTS. STEP OUTSIDE & DISCOVER ONE OF THE HOME'S MOST APPEALIING FEATURES - YOUR OWN PRIVATE DECK, PROFESSIONALLY FINSIHED YET CHARMING BACKYARD OASIS WITH DIRECT ACCESS TO A PARKETEE PERFECT FOR PEACEFUL MORNING WALKS, EVENING STROLLS OR SIMPLY UNWIND BECAUSE YOU ARE SURROUNDED BY GREEN SPACE. IDEALLY SITUATED IN THE HEART OF KESWICK, JUST MINITUES FROM SHOPPING, SCHOOLS, RESTAURANTS, EVERDAY AMENITIES AND A SHORT WALK TO THE BEAUTIFUL SHORES OF LAKE SIMCOE. WHETHER YOUR A FIRST TIME HOME BUYER, GROWING FAMILY, OR DOWNSIZER, THIS HOME OFFERS AN EXCEPTIONAL COMBINATION OF LIFESTYLE, LOCATION AND FREEHOLD OWNERSHIP. IT'S A PLACE TO CALL HOME! (id:63626)
Listed by: GINA SEMENIUK, Salesperson, LPT REALTY

Home facts and features

Price details
List Price
Gross Taxes for 2025
$3,510
Home facts
Bedrooms
3
Full Bathrooms
1
Partial Bathrooms
1
Parking Spaces
4
Parking Details
Garage
Property Type
Townhouse
Title
Freehold
Exterior Finish
Brick
Heating Type
Forced air, Natural gas
Cooling
Central air conditioning
Basement Details
Finished, Full
Features
Carpet Free, Cul-de-sac
Appliances
Blinds, Dishwasher, Dryer, Microwave, Refrigerator, Stove, Washer
Community
Agent details
Primary Agent
GINA SEMENIUK
Primary Broker
LPT REALTY
Listing details
Days on REW
1 Day
MLS® Number
N14117638
Source
Canadian Real Estate Association
Is this your listing? Help it to stand out.

Mortgage Calculator

provided by REW Digital Ltd
Estimated Payments
Purchase Price
Mortgage Total
Down Payment
Amortization
25 Years
Interest Rate
3.99%

Connect with our mortgage partner

Frank Mortgage

Frank Mortgage

Canada's No Fee Mortgage Marketplace

Online mortgage broker offering quick and simple access to Canada's top lenders – compare rates and complete your mortgage in a secure online environment

Connect with a mortgage expert

The displayed rates are provided as guidance only, are not guaranteed, or are to be considered an approval of credit. Approval will be based solely on your personal situation. You are encouraged to speak with a Mortgage Professional for the most accurate information and to determine your eligibility.

Property Insights

St Thomas Aquinas Catholic Elementary School
  • Catholic
  • JK - 6
Lakeside Public School
  • Public
  • JK - 8
Keswick Public School
  • Public
  • JK - 8
W J Watson Public School
  • Public
  • JK - 8
Deer Park Public School
  • Public
  • JK - 8
R L Graham Public School
  • Public
  • JK - 8
Keswick High School
  • Public
  • 9 - 12
Fairwood Public School
  • Public
  • JK - 8
Prince of Peace Catholic Elementary School
  • Catholic
  • JK - 6
Jersey Public School
  • Public
  • JK - 8
School catchments and distances are intended to be used as reference only. To verify enrolment eligibility for a property, contact the school directly.Report Incorrect Info
Listing data is subject to copyright, disclaimer, and additional requirements from the data provider. See our Terms of Use for terms applicable to this listing. Listing data was last updated on 2026-10-26.
We use cookies and other technologies for functionality, security, and to provide you with a personalized experience on our online services. By continuing to use our online services, you agree to our Privacy Policy and Terms of Use. For information on how to adjust your privacy settings, visit our Cookie Policy.
Dismiss