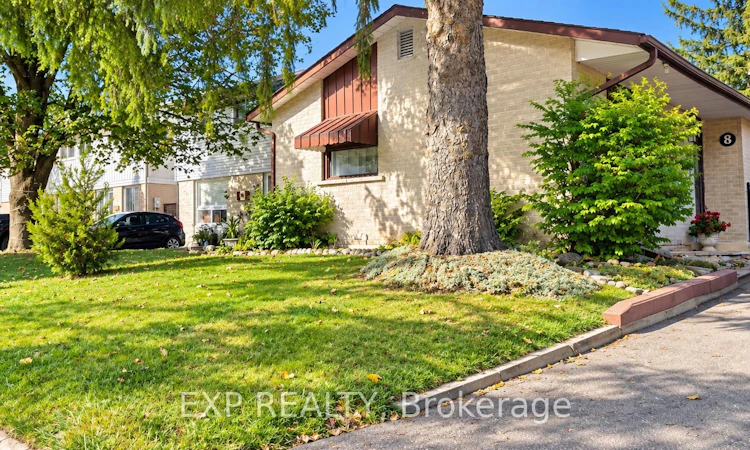
For Sale: 8 Habitat Square, Brampton, ON - REW
Boost your listing
Listing featured. Your listing will be featured on REW.
View featured placement
$639,000
2 + 1 bd 1 ba 700 - 1100 sf House

8 Habitat SquareBrampton, ON, L6S 1X7

Central Park
  • 2 + 1 Bed
  • 1 Bath
  • 700 - 1100 Sqft
  • House

About this home

Welcome to 8 Habitat Square, a wonderful opportunity in the heart of established Bramalea! Ideally situated in an amazing family-friendly community, this home offers convenient access to public and Catholic elementary and secondary schools, Hilldale Park, beautiful Chinguacousy Park, shopping, transit, medical services, hospital and everyday amenities. The home features a bright and functional layout with a finished walkout basement, offering additional living space and plenty of potential for a growing or multi-generational family. And here's something you definitely won't find in every home! The den currently showcases an incredible custom-built model railway inspired by the historic Algoma Central Railway, thoughtfully created by the Seller, an avid model railway builder. It's a fun and fascinating feature for train enthusiasts and little visitors alike - kids are welcome to take a look and enjoy the miniature railway world, but please admire the trains with your eyes and not your hands! Important improvements include a new roof completed in 2025 with reinforced rafters, blown-in insulation, a newer upgraded forced-air furnace and central air conditioning system (owned), as well as a paved driveway completed within approximately the last five years. With significant improvements already completed and even more potential to personalize and make it your own, this is a fantastic opportunity to settle into one of Bramalea's established communities.All measurements, dimensions, improvement dates and other property information are approximate and/or provided by the Seller or other sources and should be independently verified by the Buyer and Buyer's representative.
Listed by: Christina BOIVIN, Salesperson, EXP REALTY

Home facts and features

Price details
List Price
Gross Taxes for 2025
$4,022
Home facts
Bedrooms
2 + 1
Full Bathrooms
1
Parking Spaces
2
Parking Details
Private
Property Type
House
Lot Size
35 ft x 98 ft (3481 ft²)
Depth
98.88
Frontage
35.21
Year Built
51 - 99 yrs old
Exterior Finish
Brick
Heating Type
Forced Air, Gas
Cooling
Central Air
Basement Details
Finished with Walk-Out
Community
Agent details
Primary Agent
Christina BOIVIN
Primary Broker
EXP REALTY
Listing details
Days on REW
1 Day
MLS® Number
W13783794
Source
Toronto Real Estate Board
Is this your listing? Help it to stand out.

Mortgage Calculator

Estimated Payments
Purchase Price
Mortgage Total
Down Payment
Amortization
25 Years
Interest Rate
3.99%

Connect with our mortgage partner

REW Money

REW Money

REW Money

Connect with a mortgage expert

The displayed rates are provided as guidance only, are not guaranteed, or are to be considered an approval of credit. Approval will be based solely on your personal situation. You are encouraged to speak with a Mortgage Professional for the most accurate information and to determine your eligibility.

Property Insights

Williams Parkway Senior Public School
  • Public
  • 6 - 8
Lester B Pearson Catholic School
  • Catholic
  • JK - 8
Hilldale Public School
  • Public
  • JK - 6
Khalsa Community School
  • Private
  • JK - 12
Judith Nyman Secondary School
  • Public
  • 9 - 12
Hanover Public School
  • Public
  • JK - 6
St Jean Brebeuf School
  • Catholic
  • JK - 8
Goldcrest Public School
  • Public
  • JK - 6
Doon School
  • Private
  • 9 - 12
St Anthony School
  • Catholic
  • JK - 8
School catchments and distances are intended to be used as reference only. To verify enrolment eligibility for a property, contact the school directly.Report Incorrect Info
Listing data is subject to copyright, disclaimer, and additional requirements from the data provider. See our Terms of Use for terms applicable to this listing. Listing data was last updated on 2026-09-15.
We use cookies and other technologies for functionality, security, and to provide you with a personalized experience on our online services. By continuing to use our online services, you agree to our Privacy Policy and Terms of Use. For information on how to adjust your privacy settings, visit our Cookie Policy.
Dismiss

