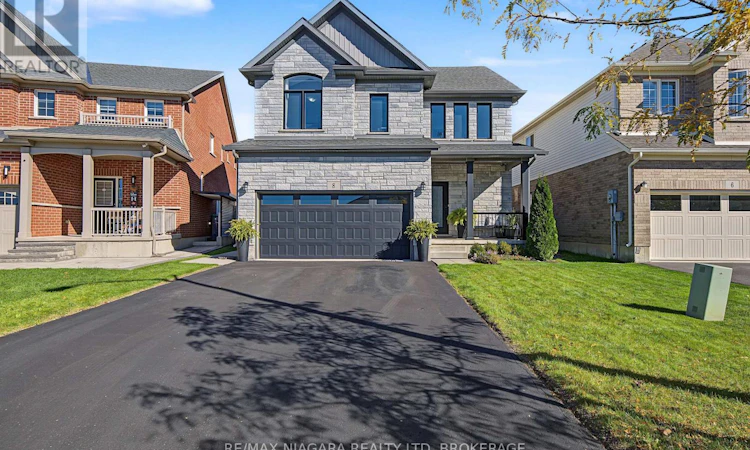
For Sale: 8 Elderberry Road, Thorold, ON - REW
Boost your listing
Listing featured. Your listing will be featured on REW.
View featured placement
$849,900
3 bd 4 ba 2000 - 2499 sf House
8 Elderberry Road
Street ViewDirections

8 Elderberry RoadThorold, ON, L2V 0E7

  • 3 Bed
  • 4 Bath
  • 2000 - 2499 Sqft
  • House

About this home

Located in a desirable area of Confederation Heights this 2200 sq.ft 2 story is fully updated inside and out! Key features that separate this property from the rest consist of engineered hard surface flooring and oversized tile throughout both levels, amazing open concept design on the main floor for that spacious feel from the time you walk through the front door and make your way through the DR/LR/to a large eat-in kitchen area with gas stove, sit at island, double sliding patio doors leading you to a 30''x10' concrete patio, fully fenced yard just asking to add a pool for your finishing touches, or enjoy the backyard as is. Added bonus on the main floor is tray ceilings in living room, 2 separate entrances from the garage where one entrance can be used to have a separate entrance to basement if in-law suite is desired. Wide Oak stairs lead you to second level where the spacious feel doesn't end, all three bedrooms have their own updated ensuite full bathrooms, primary bedroom is super spacious with his/her walk in closet, ensuite with soaker tub and walk in shower. Laundry hook ups in lower level and main floor off of the garage before you enter the kitchen. Double wide asphalt driveway with no sidewalks, so you can utilize the entire driveway for parking, property is beautifully low maintenance landscaped with wide concrete walkway leading you to large concrete patio in the backyard. House looks just as good in person as it does in the pictures, definitely worth a look don't wait book your showing today!! (id:63626)
Listed by: Chad Gale, Salesperson, REVEL Realty Inc., Brokerage

Home facts and features

Price details
List Price
Gross Taxes for 2026
$6,390
Home facts
Bedrooms
3
Full Bathrooms
3
Partial Bathrooms
1
Parking Spaces
6
Parking Details
Garage
Property Type
House
Depth
100.3 feet
Frontage
40.1 feet
Title
Freehold
Exterior Finish
Brick, Stone
Heating Type
Forced air, Natural gas
Cooling
Central air conditioning
Basement Details
Unfinished, Full
Features
Carpet Free
Appliances
Garage door opener remote(s)
Agent details
Primary Agent
Chad Gale
Primary Broker
REVEL Realty Inc., Brokerage
Listing details
Days on REW
27 Days
Property Views
14
MLS® Number
X13478474
Source
Canadian Real Estate Association
Board
Niagara Association of REALTORS®

Is this your listing? Help it to stand out.

Mortgage Calculator

Estimated Payments
Purchase Price
Mortgage Total
Down Payment
Amortization
25 Years
Interest Rate
3.99%

Connect with our mortgage partner

REW Money

REW Money

REW Money

Connect with a mortgage expert

The displayed rates are provided as guidance only, are not guaranteed, or are to be considered an approval of credit. Approval will be based solely on your personal situation. You are encouraged to speak with a Mortgage Professional for the most accurate information and to determine your eligibility.

Property Insights

Monsignor Clancy Catholic Elementary School
  • Catholic
  • 4 - 8
Richmond Street Public School
  • Public
  • JK - 8
Westmount Public School
  • Public
  • JK - 8
St Peter Catholic Elementary School
  • Catholic
  • JK - 8
ÉÉC Sainte-Marguerite-Bourgeoys-St.Cath
  • Catholic
  • JK - 8
St Charles Catholic Elementary School
  • Catholic
  • JK - 3
Prince of Wales Public School
  • Public
  • JK - 8
Denis Morris Catholic High School
  • Catholic
  • 9 - 12
Thorold Secondary School
  • Public
  • 9 - 12
St Anthony Catholic Elementary School
  • Catholic
  • JK - 8
School catchments and distances are intended to be used as reference only. To verify enrolment eligibility for a property, contact the school directly.Report Incorrect Info
Listing data is subject to copyright, disclaimer, and additional requirements from the data provider. See our Terms of Use for terms applicable to this listing. Listing data was last updated on 2026-07-18.

