For Sale: 8 Ben Street, Greater Sudbury, ON - REW
Boost your listing
Listing featured. Your listing will be featured on REW.
View featured placement
$649,900
3 bd 3 ba sf House

8 Ben StreetGreater Sudbury, ON, P3Y 1E4

  • 3 Bed
  • 3 Bath
  • Sqft
  • House

About this home

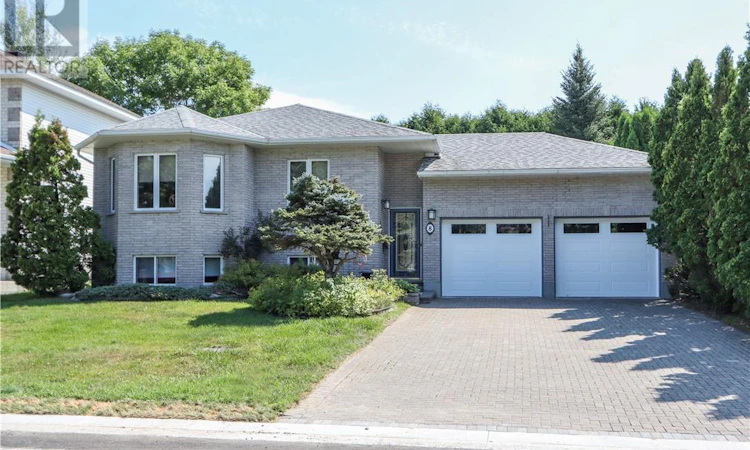
Welcome to this beautifully maintained brick bungalow, ideally situated on a quiet street in Lively, where comfort, functionality and privacy come together. Located near the end of a cul-de-sac, this home offers a peaceful setting with minimal traffic and a neighbourhood feel. The main floor features beautiful hardwood and ceramic tile flooring throughout, with carpeted bedrooms for added warmth and comfort. The generous layout includes wide hallways and spacious rooms, offering excellent accessibility. The bright, open concept dining and living areas provide an inviting space for everyday living and entertaining, while the large, well-designed kitchen offers plenty of workspace and storage. The impressive primary suite is a wonderful retreat, complete with a spacious bedroom, walk-in closet and private ensuite bathroom. Two additional generously sized bedrooms and a second four-piece bathroom complete the main level. The lower level offers incredible additional living space, featuring a huge open-concept recreation room centred around a fireplace with a brand new gas insert. This expansive area is ideal for family gatherings, entertaining, a home theatre, games area or simply relaxing. A full third bathroom with shower, along with a sauna, adds an exceptional touch of comfort and convenience. The utility/laundry room also provides valuable workshop and storage space, making this lower level as practical as it is impressive. Outside, enjoy your own backyard oasis, surrounded by tall mature hedges and featuring a great-sized deck—perfect for relaxing, entertaining or enjoying summer evenings. The interlocked driveway adds attractive curb appeal and provides plenty of parking, while the quiet cul-de-sac location offers an extra level of peace and privacy. A large brick bungalow with an exceptional layout, generous room sizes, extensive living space and a private outdoor setting—this is a wonderful opportunity to enjoy comfortable, convenient living in Lively. (id:63626)
Listed by: SUSAN M. RYAN, Salesperson, REVEL REALTY INC., BROKERAGE

Home facts and features

Price details
List Price
Home facts
Bedrooms
3
Full Bathrooms
3
Parking Details
Attached Garage
Property Type
House
Lot Size
60 ft x 0 ft (100 ft²)
Depth
Frontage
60.0 feet
Title
Freehold
Style
Bungalow
Exterior Finish
Brick, Vinyl siding
Heating Type
Heat Pump, Forced air
Cooling
Central air conditioning
Basement Details
Full
Features
Smoke Detectors
Agent details
Primary Agent
SUSAN M. RYAN
Primary Broker
REVEL REALTY INC., BROKERAGE
Listing details
Days on REW
1 Day
MLS® Number
2129796
Source
Canadian Real Estate Association
Board
Sudbury Real Estate Board

Is this your listing? Help it to stand out.

Mortgage Calculator

Estimated Payments
Purchase Price
Mortgage Total
Down Payment
Amortization
25 Years
Interest Rate
3.99%

Connect with our mortgage partner

REW Money

REW Money

REW Money

Connect with a mortgage expert

The displayed rates are provided as guidance only, are not guaranteed, or are to be considered an approval of credit. Approval will be based solely on your personal situation. You are encouraged to speak with a Mortgage Professional for the most accurate information and to determine your eligibility.

Property Insights

Lively District Secondary School
  • Public
  • 7 - 12
É Sép Saint-Paul
  • Catholic
  • JK - 8
Walden Public School
  • Public
  • JK - 6
School catchments and distances are intended to be used as reference only. To verify enrolment eligibility for a property, contact the school directly.Report Incorrect Info
Listing data is subject to copyright, disclaimer, and additional requirements from the data provider. See our Terms of Use for terms applicable to this listing. Listing data was last updated on 2026-08-14.
We use cookies and other technologies for functionality, security, and to provide you with a personalized experience on our online services. By continuing to use our online services, you agree to our Privacy Policy and Terms of Use. For information on how to adjust your privacy settings, visit our Cookie Policy.
Dismiss

