For Sale: 8 Bellbury Crescent, Toronto, ON - REW
Boost your listing
Listing featured. Your listing will be featured on REW.
View featured placement
$1,328,800
4 + 1 bd • 2 ba • 1500 - 2000 sf • House

8 Bellbury CrescentToronto, ON, M2J 2J7

Don Valley Village
  • 4 + 1 Bed
  • 2 Bath
  • 1500 - 2000 Sqft
  • House

About this home

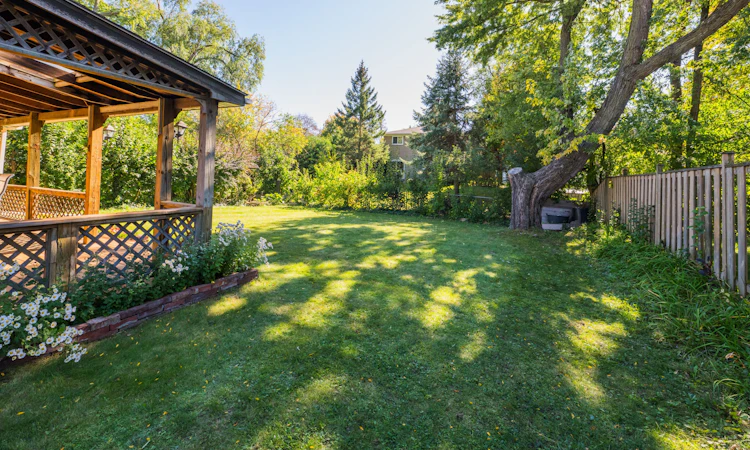
Spacious 4-level backsplit offering over 1,700 sq. ft. above grade plus 630 sf below grade (and a crawlspace too!) 4+1 bedrooms and two 4-piece bathrooms on an expansive lot of over 7,000 sq. ft.-larger than most in the area. Enjoy a welcoming front porch, a built-in garage and a generous double-wide driveway with ample parking. Two beautifully renovated living spaces showcase quality upgrades with no expense spared, including extra insulation between the units for added comfort and privacy or use it as one spacious family home with family room. The upper unit offers three bedrooms and a kitchen renovated just two years ago with quartz countertops and a gas stove. The lower-level in-law suite features two bedrooms, including a spacious primary bedroom, a kitchen with stainless steel appliances, a separate entrance and a walkout to a patio. Each unit has its own laundry facilities, providing flexibility for extended family or multigenerational living, plus income potential to live in one unit and rent out the other, subject to applicable requirements. Thoughtful upgrades include 200-amp electrical service accommodating both kitchens and ready for an EV charger, smart light fixtures, LED lighting, pot lights, a security camera system and digital smart locks. Three outdoor water taps add convenience for gardening and outdoor maintenance. Ideally situated near excellent daycares and schools, including French immersion, public schools, a newly built Catholic school and a high school offering the esteemed STEM+ program. Walk to Sheppard Subway, Oriole GO Station, ravine trails, parks, a water park, tennis courts, a community centre, Fairview Mall, T&T grocery store and so much more! Enjoy convenient access to the DVP and Highways 401, 404 and 407. Pillar to Post home inspection available. Open house Saturday October 17th and Sunday, October 18th 2-4 p.m.
Listed by: Julie Boarder, Salesperson, ROYAL LEPAGE SIGNATURE REALTY

Home facts and features

Price details
List Price
Gross Taxes for 2026
$7,105
Home facts
Bedrooms
4 + 1
Full Bathrooms
2
Parking Spaces
5
Parking Details
Private Double
Property Type
House
Lot Size
50 ft x 142 ft (7138 ft²)
Depth
142.77
Frontage
50.0
Exterior Finish
Brick
Heating Type
Forced Air, Gas
Cooling
Central Air
Basement Details
Crawl Space, Partially Finished
Features
Hospital, Library, Park, Public Transit, Rec./Commun.Centre, School
Community
Agent details
Primary Agent
Julie Boarder
Primary Broker
ROYAL LEPAGE SIGNATURE REALTY
Listing details
Days on REW
1 Day
MLS® Number
C13869538
Source
Toronto Real Estate Board
Is this your listing? Help it to stand out.

Mortgage Calculator

Estimated Payments
Purchase Price
Mortgage Total
Down Payment
Amortization
25 Years
Interest Rate
3.99%

Connect with our mortgage partner

Frank Mortgage

Frank Mortgage

Canada's No Fee Mortgage Marketplace

Online mortgage broker offering quick and simple access to Canada's top lenders – compare rates and complete your mortgage in a secure online environment

Connect with a mortgage expert

The displayed rates are provided as guidance only, are not guaranteed, or are to be considered an approval of credit. Approval will be based solely on your personal situation. You are encouraged to speak with a Mortgage Professional for the most accurate information and to determine your eligibility.

Property Insights

Lescon Public School
  • Public
  • JK - 6
St Matthias Catholic School
  • Catholic
  • JK - 8
Dallington Public School
  • Public
  • JK - 6
Crestview Public School
  • Public
  • JK - 6
Georges Vanier Secondary School
  • Public
  • 9 - 12
Woodbine School
  • Public
  • 7 - 8
Don Valley Middle School
  • Public
  • 6 - 8
St Timothy Catholic School
  • Catholic
  • JK - 8
Our Lady of Guadalupe Catholic School
  • Catholic
  • JK - 8
Kingslake Public School
  • Public
  • JK - 6
School catchments and distances are intended to be used as reference only. To verify enrolment eligibility for a property, contact the school directly.Report Incorrect Info
Listing data is subject to copyright, disclaimer, and additional requirements from the data provider. See our Terms of Use for terms applicable to this listing. Listing data was last updated on 2026-10-06.
We use cookies and other technologies for functionality, security, and to provide you with a personalized experience on our online services. By continuing to use our online services, you agree to our Privacy Policy and Terms of Use. For information on how to adjust your privacy settings, visit our Cookie Policy.
Dismiss

