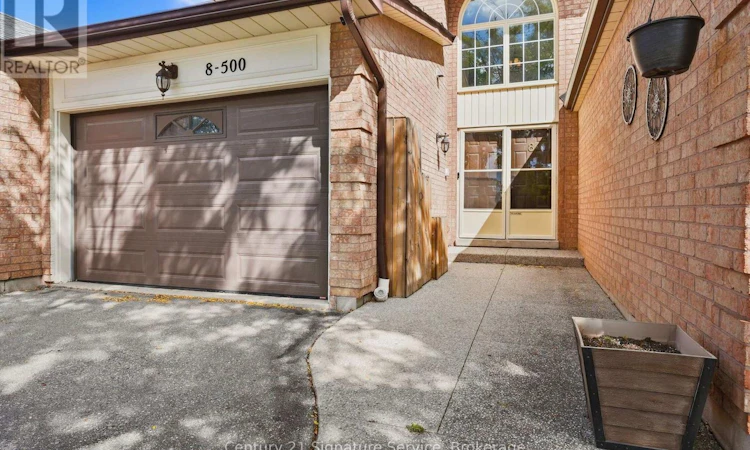
For Sale: 8-500 Silverthorne Crescent, Mississauga, ON - REW
Boost your listing
Listing featured. Your listing will be featured on REW.
View featured placement
$1,008,000
3 bd • 3 ba • 1500 - 1999 sf • Townhouse

8 - 500 Silverthorne CrescentMississauga, ON, L5R 1W3

Hurontario
  • 3 Bed
  • 3 Bath
  • 1500 - 1999 Sqft
  • Townhouse

About this home

Pride of ownership shines at 8-500 Silverthorne Crescent, a beautifully updated freehold townhome with no maintenance or shared-property fees. It offers 3 bedrooms and 2 full bathrooms plus a powder room, and years of thoughtful renovations are already complete, so all that's left is to make it your own. The heart of the home is the renovated 2023 kitchen, with new cabinetry and a fresh tile backsplash. The home cook will love the Café dual-oven natural gas range, paired with a Samsung Bespoke fridge and dishwasher. Luxury vinyl flooring runs throughout the main floor, with smart switches for the living room and kitchen pot lights, and a wood-burning fireplace adds warmth and character for cozy nights in. Upstairs, every bedroom has hardwood flooring, and there's no carpet anywhere in the home. A beautiful red oak staircase with new pickets and a refinished handrail ties the levels together, with updated doors and trim throughout.Step outside to a fully decked backyard with a gazebo, a low-maintenance space for summer dinners, entertaining or relaxing in the shade. The major systems have been updated too. The roof was replaced in 2023 with GAF Timberline HDZ shingles, and the home has a new gas furnace (2024) and a new A/C condenser and coil (2025). The furnace, A/C and hot water tank are all owned, with no rentals. The unfinished basement with 9 ft ceilings is a blank canvas for a rec room, gym or home office. Parking for 3.5: a 2-car driveway plus a 1.5-car garage with an epoxy floor. With the kitchen, flooring, roof, furnace and A/C all updated in recent years, this is a home you can move right into and enjoy for years to come. Don't miss it. Book your showing today! (id:63626)
Listed by: KEITH TUAN PHAN, Salesperson, Century 21 Signature Service

Home facts and features

Price details
List Price
Gross Taxes for 2026
$5,983
Home facts
Bedrooms
3
Full Bathrooms
2
Partial Bathrooms
1
Parking Spaces
3
Parking Details
Attached Garage, Garage
Property Type
Townhouse
Title
Freehold
Exterior Finish
Brick
Heating Type
Forced air, Natural gas
Cooling
Central air conditioning
Basement Details
Unfinished,
Features
Canopy, Carpet Free, Fireplace(s)
Appliances
Dishwasher, Garage door opener remote(s), Oven, Range, Refrigerator, Window Coverings
Community
Agent details
Primary Agent
KEITH TUAN PHAN
Primary Broker
Century 21 Signature Service
Listing details
Days on REW
1 Day
MLS® Number
W13827200
Source
Canadian Real Estate Association

Is this your listing? Help it to stand out.

Mortgage Calculator

Estimated Payments
Purchase Price
Mortgage Total
Down Payment
Amortization
25 Years
Interest Rate
3.99%

Connect with our mortgage partner

Frank Mortgage

Frank Mortgage

Canada's No Fee Mortgage Marketplace

Online mortgage broker offering quick and simple access to Canada's top lenders – compare rates and complete your mortgage in a secure online environment

Connect with a mortgage expert

The displayed rates are provided as guidance only, are not guaranteed, or are to be considered an approval of credit. Approval will be based solely on your personal situation. You are encouraged to speak with a Mortgage Professional for the most accurate information and to determine your eligibility.

Property Insights

Huntington Ridge Public School
  • Public
  • JK - 6
St Hilary Elementary School
  • Catholic
  • JK - 8
St Matthew School
  • Catholic
  • JK - 8
Fairwind Senior Public School
  • Public
  • 6 - 8
St Gertrude School
  • Catholic
  • JK - 8
Cooksville Creek Public School
  • Public
  • JK - 6
Champlain Trail Public School
  • Public
  • JK - 6
St Francis Xavier Secondary School
  • Catholic
  • 9 - 12
Corpus Christi School
  • Catholic
  • JK - 8
Rick Hansen Secondary School
  • Public
  • 9 - 12
School catchments and distances are intended to be used as reference only. To verify enrolment eligibility for a property, contact the school directly.Report Incorrect Info
Listing data is subject to copyright, disclaimer, and additional requirements from the data provider. See our Terms of Use for terms applicable to this listing. Listing data was last updated on 2026-09-25.
We use cookies and other technologies for functionality, security, and to provide you with a personalized experience on our online services. By continuing to use our online services, you agree to our Privacy Policy and Terms of Use. For information on how to adjust your privacy settings, visit our Cookie Policy.
Dismiss






