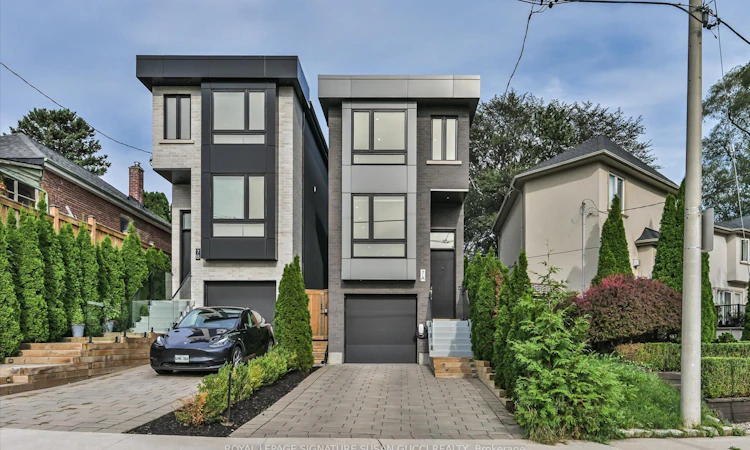
For Sale: 7A Everett Crescent, Toronto, ON - REW
Boost your listing
Listing featured. Your listing will be featured on REW.
View featured placement
$1,399,000
3 bd 3 ba 1100 - 1500 sf House

7a Everett CrescentToronto, ON, M4C 4P3

Woodbine-Lumsden
  • 3 Bed
  • 3 Bath
  • 1100 - 1500 Sqft
  • House

About this home

A truly impressive, fully detached home where sophisticated style, everyday convenience and a serene park-side setting come together beautifully. Built new from the foundation in 2021 to today's standards, this 3-bedroom home offers the benefits of a newer build without the wait or work.Step inside and you're immediately greeted by soaring ceilings and an abundance of natural light. The heart of the home is the gorgeous custom kitchen, thoughtfully designed for both everyday living and effortless entertaining. An oversized island invites everyone to gather, while custom built-ins provide exceptional storage, complemented by a dedicated coffee bar, wine rack and convenient kitchen desk-perfect for working from home or keeping life organized.The principal bedroom is your private retreat, overlooking the peaceful park and featuring wall-to-wall built-ins, a beautiful ensuite and plenty of room for a king-sized bed. Every space has been designed with comfort, function and style in mind.Outside, the low-maintenance astro-turf backyard means more time enjoying your home and less time cutting grass. Across the street, the park becomes an extension of your backyard-perfect for a morning stroll, yoga or simply enjoying the tranquility.And then there's the location! Walk to the GO Train and subway, vibrant Danforth shops, restaurants and cafés, while Taylor Creek Park offers miles of paved trails for walking, running and cycling. Enjoy the nearby Beach for boardwalk strolls. Set on a quiet, family-friendly street in a neighbourhood where people put down roots and stay for generations, 7A Everett Cres is the rare home that delivers the best of both worlds: an impressive home to love and entertain in, with the convenience of an exceptional location.. **OPEN HOUSE SAT SEPT 19 AND SUN SEPT 20, 2:00-4:00PM**
Listed by: Susan Gucci, Broker, ROYAL LEPAGE SIGNATURE SUSAN GUCCI REALTY

Home facts and features

Price details
List Price
Gross Taxes for 2026
$6,637
Home facts
Bedrooms
3
Full Bathrooms
3
Parking Spaces
3
Parking Details
Private
Property Type
House
Lot Size
20 ft x 87 ft (1800 ft²)
Depth
87.0
Frontage
20.7
Year Built
0 - 5 yrs old
Exterior Finish
Stucco (Plaster), Brick Front
Heating Type
Forced Air, Gas
Cooling
Central Air
Basement Details
Finished, Full
Community
Agent details
Primary Agent
Primary Broker
ROYAL LEPAGE SIGNATURE SUSAN GUCCI REALTY
Listing details
Days on REW
1 Day
MLS® Number
E13799214
Source
Toronto Real Estate Board
Is this your listing? Help it to stand out.

Mortgage Calculator

Estimated Payments
Purchase Price
Mortgage Total
Down Payment
Amortization
25 Years
Interest Rate
3.99%

Connect with our mortgage partner

Frank Mortgage

Frank Mortgage

Canada's No Fee Mortgage Marketplace

Online mortgage broker offering quick and simple access to Canada's top lenders – compare rates and complete your mortgage in a secure online environment

Connect with a mortgage expert

The displayed rates are provided as guidance only, are not guaranteed, or are to be considered an approval of credit. Approval will be based solely on your personal situation. You are encouraged to speak with a Mortgage Professional for the most accurate information and to determine your eligibility.

Property Insights

D A Morrison Middle School
  • Public
  • 6 - 8
Parkside Elementary School
  • Public
  • JK - 5
Secord Elementary School
  • Public
  • JK - 5
Canadian Martyrs Catholic School
  • Catholic
  • JK - 8
Gledhill Junior Public School
  • Public
  • JK - 6
Community Life Christian School
  • Private
  • K - 8
William J McCordic School
  • Public
  • JK - 8
St Brigid Catholic School
  • Catholic
  • JK - 8
IQRA Academy
  • Private
  • 9 - 12
George Webster Elementary School
  • Public
  • JK - 8
School catchments and distances are intended to be used as reference only. To verify enrolment eligibility for a property, contact the school directly.Report Incorrect Info
Listing data is subject to copyright, disclaimer, and additional requirements from the data provider. See our Terms of Use for terms applicable to this listing. Listing data was last updated on 2026-09-17.
We use cookies and other technologies for functionality, security, and to provide you with a personalized experience on our online services. By continuing to use our online services, you agree to our Privacy Policy and Terms of Use. For information on how to adjust your privacy settings, visit our Cookie Policy.
Dismiss

