For Sale: 794 Strand Street, London, ON - REW
Boost your listing
Listing featured. Your listing will be featured on REW.
View featured placement
$469,900
3 + 1 bd • 3 ba • 700 - 1099 sf • House
794 Strand Street
Street ViewDirections

794 Strand StreetLondon, ON, N5Y 1T3

Carling
  • 3 + 1 Bed
  • 3 Bath
  • 700 - 1099 Sqft
  • House

About this home

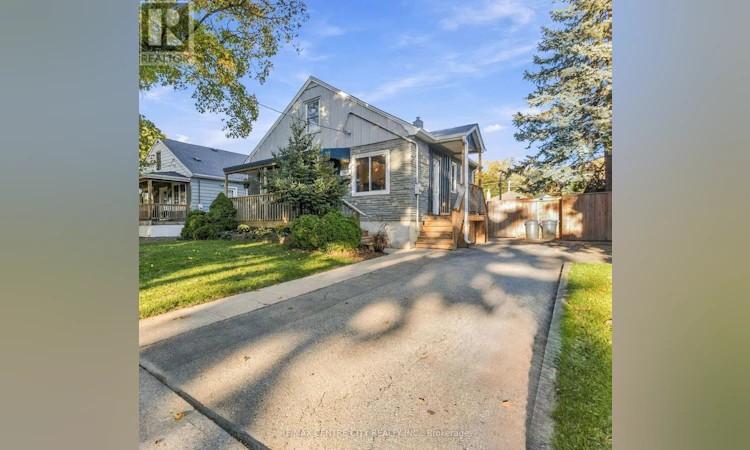
Welcome Home to 794 Strand Street - Where Charm Meets Opportunity in London East!Imagine coming home to a welcoming neighbourhood where long-time residents and young families live side by side, and homeowners continue to invest in and improve their properties. Welcome to 794 Strand Street, a well-maintained detached 1.5-storey home situated on a deep 40 x 120 ft lot in an established London East neighbourhood.. The main floor offers a bright living room, an updated kitchen with granite and butcher block countertops, 2 bedrooms and a 4-piece bathroom. Upstairs, an oversized loft bedroom (approx. 29 ft) is perfect as a primary retreat, kids' space or home office. The fully finished lower level features a cozy rec room with gas fireplace and built-in shelving, plus two newly upgraded powder rooms - ideal for families, guests and entertaining. Outside, the large, private, fenced backyard with deck is made for kids, pets, gardening and summer BBQs, and the backyard shed can become a workshop, hobby space, home gym, studio or man cave. Updates include roof, gas furnace and exterior paint (2017). Private driveway with parking for 2. Clean, move-in ready and priced to sell. Location you'll love: walk to LTC bus routes on Oxford St E, minutes to Real Canadian Superstore, Food Basics, shopping and restaurants, close to East Carling Public School, Blessed Sacrament Catholic School, McCormick Park and the Northeast Pool, with quick access to Highbury Ave, downtown London, Western University, 100 Kellogg Lane and Fanshawe College. Direct bus route to White oaks Mall. A great fit for first-time home buyers, growing families, down-sizers and investors looking for an affordable detached house in London, Ontario. Homes on streets like this don't come up often - book your private showing today! (id:63626)
Listed by: GURLOVEPREET SINGH, Salesperson, RE/MAX CENTRE CITY REALTY INC.

Home facts and features

Price details
List Price
Gross Taxes for 2025
$3,722
Home facts
Bedrooms
3 + 1
Full Bathrooms
1
Partial Bathrooms
2
Parking Spaces
2
Parking Details
No Garage
Property Type
House
Lot Size
40 ft x 120 ft (4800 ft²)
Depth
120 feet
Frontage
40.0 feet
Title
Freehold
Exterior Finish
Wood, Brick
Heating Type
Forced air, Natural gas
Cooling
Central air conditioning
Basement Details
Partially finished, Full, Walk-up, ,
Appliances
Blinds, Dishwasher, Dryer, Gas stove(s), Microwave, Refrigerator, Washer, Water meter
Community
Agent details
Primary Agent
Primary Broker
RE/MAX CENTRE CITY REALTY INC.
Listing details
Days on REW
1 Day
MLS® Number
X14107244
Source
Canadian Real Estate Association
Board
London and St. Thomas Association of REALTORS®
Is this your listing? Help it to stand out.

Mortgage Calculator

provided by REW Digital Ltd
Estimated Payments
Purchase Price
Mortgage Total
Down Payment
Amortization
25 Years
Interest Rate
3.99%

Connect with our mortgage partner

Frank Mortgage

Frank Mortgage

Canada's No Fee Mortgage Marketplace

Online mortgage broker offering quick and simple access to Canada's top lenders – compare rates and complete your mortgage in a secure online environment

Connect with a mortgage expert

The displayed rates are provided as guidance only, are not guaranteed, or are to be considered an approval of credit. Approval will be based solely on your personal situation. You are encouraged to speak with a Mortgage Professional for the most accurate information and to determine your eligibility.

Property Insights

East Carling Public School
  • Public
  • JK - 8
Blessed Sacrament School
  • Catholic
  • JK - 8
Knollwood Park Public School
  • Public
  • JK - 8
Sir John A Macdonald Public School
  • Public
  • JK - 8
Lord Elgin Public School
  • Public
  • JK - 8
John Paul II Catholic Secondary School
  • Catholic
  • 9 - 12
Académie de la Tamise
  • Public
  • JK - 6
Monseigneur-Bruyère
  • Catholic
  • 7 - 12
St Michael School
  • Catholic
  • JK - 8
St Mary School
  • Catholic
  • 5 - 8
School catchments and distances are intended to be used as reference only. To verify enrolment eligibility for a property, contact the school directly.Report Incorrect Info
Listing data is subject to copyright, disclaimer, and additional requirements from the data provider. See our Terms of Use for terms applicable to this listing. Listing data was last updated on 2026-10-22.
We use cookies and other technologies for functionality, security, and to provide you with a personalized experience on our online services. By continuing to use our online services, you agree to our Privacy Policy and Terms of Use. For information on how to adjust your privacy settings, visit our Cookie Policy.
Dismiss