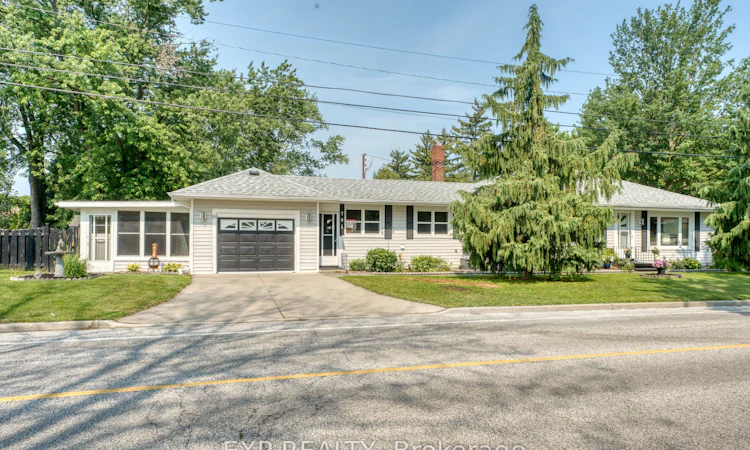
For Sale: 791 Scofield Avenue, Windsor, ON - REW
Boost your listing
Listing featured. Your listing will be featured on REW.
View featured placement
$479,888
3 bd 1 ba 1100 - 1500 sf House

791 Scofield AvenueWindsor, ON, N9G 1L4

Roseland
  • 3 Bed
  • 1 Bath
  • 1100 - 1500 Sqft
  • House

About this home

Stop compromising on location or facing endless renovation stress. Welcome to 791 Scofield Avenue-a beautifully imagined, meticulously maintained South Windsor ranch designed to elevate your lifestyle. Step inside to discover a bright, immaculate layout featuring 3 spacious bedrooms, a modern 4-piece bath, and a private, sun-drenched sunroom with its own entrance-the ultimate home office or creative retreat. The real leverage? The major capital expenses are already solved. Move in with total peace of mind knowing the premium Architectural Shingle Roof was installed in 2020, followed by a brand-new high-efficiency Furnace & A/C in 2022, and modern windows. Outside, enjoy a massive corner lot featuring a secure, fully fenced yard (2022), a detached 1.5-car garage with a new 2026 opener, and the rare convenience of 2 separate driveways offering ample multi-vehicle/ multi-generation parking convenience. Take advantage of RD1.4 zoning with incredible potential to add a detached in-law or garden suite! *** Perfectly situated in an elite school district just minutes from the US Border, the highly anticipated new Gordie Howe International Bridge (opening July 27th!), and effortless access to Hwy 401 & Hwy 3. This highly connected location puts premium shopping, restaurants, and top-tier cross-border employment hubs right at your doorstep. Combining timeless curb appeal, functional living, and outstanding future development potential, this home offers exceptional value. Book your private tour today!
Listed by: Nathan Loganathan, Broker, EXP REALTY

Home facts and features

Price details
List Price
Gross Taxes for 2026
$3,080
Home facts
Bedrooms
3
Full Bathrooms
1
Parking Spaces
7
Parking Details
Private Double, Private, RV/Truck
Property Type
House
Lot Size
50 ft x 125 ft (6250 ft²)
Depth
125.0
Frontage
50.0
Exterior Finish
Vinyl Siding
Heating Type
Forced Air, Gas
Cooling
Central Air
Basement Details
Crawl Space
Community
Agent details
Primary Agent
Primary Broker
EXP REALTY
Listing details
Days on REW
2 Days
MLS® Number
X13569528
Source
Toronto Real Estate Board
Is this your listing? Help it to stand out.

Mortgage Calculator

Estimated Payments
Purchase Price
Mortgage Total
Down Payment
Amortization
25 Years
Interest Rate
3.99%

Connect with our mortgage partner

REW Money

REW Money

REW Money

Connect with a mortgage expert

The displayed rates are provided as guidance only, are not guaranteed, or are to be considered an approval of credit. Approval will be based solely on your personal situation. You are encouraged to speak with a Mortgage Professional for the most accurate information and to determine your eligibility.

Property Insights

Roseland Public School
  • Public
  • JK - 8
Talbot Trail Public School
  • Public
  • JK - 8
Our Lady of Mount Carmel Catholic School
  • Catholic
  • JK - 8
Southwood Public School
  • Public
  • JK - 8
St Gabriel Catholic School
  • Catholic
  • JK - 8
Central Public School
  • Public
  • JK - 8
St Christopher Catholic School
  • Catholic
  • JK - 8
J A McWilliam Public School
  • Public
  • JK - 8
Holy Cross Catholic Elementary School
  • Catholic
  • JK - 8
Vincent Massey Secondary School
  • Public
  • 9 - 12
School catchments and distances are intended to be used as reference only. To verify enrolment eligibility for a property, contact the school directly.Report Incorrect Info
Listing data is subject to copyright, disclaimer, and additional requirements from the data provider. See our Terms of Use for terms applicable to this listing. Listing data was last updated on 2026-07-17.

