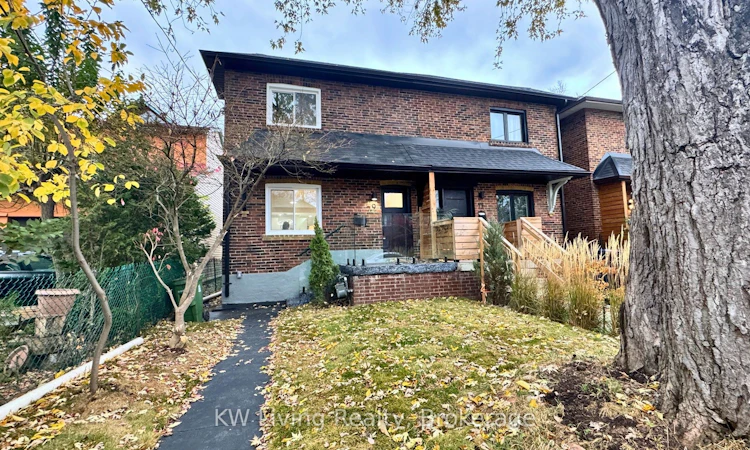
For Sale: 79 Royal York Road, Toronto, ON - REW
Boost your listing
Listing featured. Your listing will be featured on REW.
View featured placement
$999,000
3 + 2 bd • 2 ba • 1100 - 1500 sf • House

79 Royal York RoadToronto, ON, M8V 2T7

Mimico
  • 3 + 2 Bed
  • 2 Bath
  • 1100 - 1500 Sqft
  • House

About this home

BE THE FIRST TO LIVE IN THIS STUNNING, NEWLY RENOVATED SEMI-DETACHED HOME IN THE HEART OF MIMICO! Thoughtfully redesigned with premium finishes, modern upgrades, and a functional layout, this beautiful home offers the perfect blend of style and everyday comfort. The bright, open-concept main floor features a custom-designed kitchen with a statement island, brand-new premium appliances, generous pantry storage, and sleek built-in TV cabinetry. A contemporary staircase with custom glass railings adds an elegant architectural touch to the living space. Upstairs, you'll find three spacious bedrooms, a full bathroom and the convenience of second floor laundry. The partially finished basement offers flexible space for a recreation room, home office, gym, or playroom. Step outside to a spacious, partially fenced backyard with a brand-new deck, perfect for entertaining or relaxing outdoors. Enjoy the convenience of a private parking pad accessed via a shared right-of-way driveway. PRIME MIMICO LOCATION! Approximately a 15-minute walk to Mimico GO Station, with nearby TTC transit and quick access to the Gardiner Expressway. Enjoy a playground and park next door, daycare across the street, and nearby schools, including John English Junior Middle School and St. Leo Catholic School, offering French Immersion programs. Just minutes from waterfront parks, local cafes, restaurants, and everything that makes Mimico's lakeside lifestyle so desirable. DESIGNER FINISHES. MODERN COMFORT. EXCEPTIONAL LOCATION. MOVE IN AND MAKE IT YOURS! Note: Laundry room door and backyard fence gate installation remain outstanding, allowing buyers flexibility to select finishes that suit their preferences.
Listed by: Diana Maria Yan, Salesperson, KW Living Realty

Home facts and features

Price details
List Price
Gross Taxes for 2026
$3,867
Home facts
Bedrooms
3 + 2
Full Bathrooms
2
Parking Spaces
1
Parking Details
Right Of Way
Property Type
House
Lot Size
19 ft x 110 ft (2090 ft²)
Depth
110.0
Frontage
19.0
Exterior Finish
Brick
Heating Type
Forced Air, Gas
Basement Details
Partially Finished
Features
Deck, Fenced Yard, Landscaped, Park, Place Of Worship, Public Transit, School
Community
Agent details
Primary Agent
Diana Maria Yan
Primary Broker
KW Living Realty
Listing details
Days on REW
1 Day
MLS® Number
W14174758
Source
Toronto Real Estate Board
Is this your listing? Help it to stand out.

Mortgage Calculator

provided by REW Digital Ltd
Estimated Payments
Purchase Price
Mortgage Total
Down Payment
Amortization
25 Years
Interest Rate
3.99%

Connect with our mortgage partner

Frank Mortgage

Frank Mortgage

Canada's No Fee Mortgage Marketplace

Online mortgage broker offering quick and simple access to Canada's top lenders – compare rates and complete your mortgage in a secure online environment

Connect with a mortgage expert

The displayed rates are provided as guidance only, are not guaranteed, or are to be considered an approval of credit. Approval will be based solely on your personal situation. You are encouraged to speak with a Mortgage Professional for the most accurate information and to determine your eligibility.

Property Insights

John English Junior Middle School
  • Public
  • JK - 8
Second Street Junior Middle School
  • Public
  • JK - 8
St Leo Catholic School
  • Catholic
  • JK - 8
Seventh Street Junior School
  • Public
  • JK - 5
St Teresa Catholic School
  • Catholic
  • JK - 8
David Hornell Junior School
  • Public
  • JK - 5
The Mildenhall School
  • Private
  • NS - 8
George R Gauld Junior School
  • Public
  • JK - 5
Phoenix Montessori School Inc
  • Private
  • PS - 6
Imperial College of Toronto
  • Private
  • 11 - 12
School catchments and distances are intended to be used as reference only. To verify enrolment eligibility for a property, contact the school directly.Report Incorrect Info
Listing data is subject to copyright, disclaimer, and additional requirements from the data provider. See our Terms of Use for terms applicable to this listing. Listing data was last updated on 2026-11-12.
We use cookies and other technologies for functionality, security, and to provide you with a personalized experience on our online services. By continuing to use our online services, you agree to our Privacy Policy and Terms of Use. For information on how to adjust your privacy settings, visit our Cookie Policy.
Dismiss