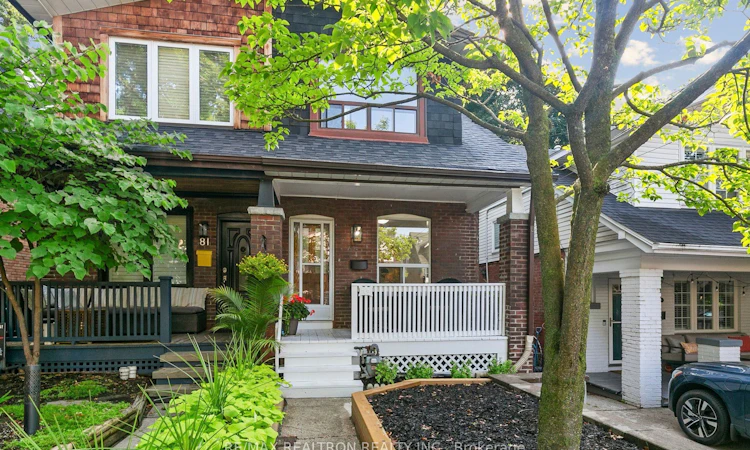
For Sale: 79 Glenmount Park Road Road, Toronto, ON - REW
Boost your listing
Listing featured. Your listing will be featured on REW.
View featured placement
$949,000
3 bd 2 ba 1100 - 1500 sf House

79 Glenmount Park Road RoadToronto, ON, M4E 2N1

East End-Danforth
  • 3 Bed
  • 2 Bath
  • 1100 - 1500 Sqft
  • House

About this home

Welcome to 79 Glenmount Park ! A cherished family home in the high demand Upper Beaches location. With large windows throughout this home offers a bright & cheerful atmosphere with pleasing views year round. Generously proportioned rooms easily accommodate the hustle & bustle of everyday living; enjoyed by the same family for the past 55 years. The lower level offers additional living space to suit a variety of lifestyle demands, complete with its own 4 piece Bathroom & a convenient Separate Entrance. The sprawling Kitchen boasts an abundance of counter space making meal prep so much easier. Enjoy sharing family meals in the eat-in kitchen that also features access to the rear deck and back yard. A peaceful and serene setting, the back yard offers a place for bbqs & relaxation and also boasts conveninet access via a side gate. The covered front porch is the ideal place to relax with your morning coffee or a cozy spot after busy day to enjoy the West View and its sunsets. Quick access to Danforth GO & Woodbine Station offer connectivity to the heart of the city and beyond. With a number of parks in the immediate area you can choose where to enjoy the great outdoors. Embrace the lifestyle of being between all that the Danforth Corridor & the Kingston Road Village have to offer, along with the everyday amenities. Just steps to Norway Junior Public School & other top ranked schools, biking paths, the boardwalk, Toronto's waterfront, vibrant shops and a plethora of trendy restaurants to satisfy a wide range of culinary cravings. Don't miss your chance to move into this vibrant community and call this "Home" on a quiet tree lined street. Not to be missed !
Listed by: Sylvia Ziebenhaus, Broker, RE/MAX REALTRON REALTY INC.

Home facts and features

Price details
List Price
Gross Taxes for 2026
$5,187
Home facts
Bedrooms
3
Full Bathrooms
2
Property Type
House
Lot Size
18 ft x 90 ft (1692 ft²)
Depth
90.0
Frontage
18.8
Exterior Finish
Brick
Heating Type
Forced Air, Gas
Basement Details
Separate Entrance, Finished
Features
Fenced Yard, Park
Community
Agent details
Primary Agent
Primary Broker
RE/MAX REALTRON REALTY INC.
Listing details
Days on REW
1 Day
MLS® Number
E13672078
Source
Toronto Real Estate Board
Is this your listing? Help it to stand out.

Mortgage Calculator

Estimated Payments
Purchase Price
Mortgage Total
Down Payment
Amortization
25 Years
Interest Rate
3.99%

Connect with our mortgage partner

REW Money

REW Money

REW Money

Connect with a mortgage expert

The displayed rates are provided as guidance only, are not guaranteed, or are to be considered an approval of credit. Approval will be based solely on your personal situation. You are encouraged to speak with a Mortgage Professional for the most accurate information and to determine your eligibility.

Property Insights

Norway Junior Public School
  • Public
  • JK - 6
Kimberley School
  • Public
  • JK - 6
St John Catholic School
  • Catholic
  • JK - 8
Glen Ames Senior Public School
  • Public
  • 7 - 8
Williamson Road Junior Public School
  • Public
  • JK - 6
Bowmore Road Junior & Senior Public School
  • Public
  • JK - 8
Notre Dame Catholic High School
  • Catholic
  • 9 - 12
Gledhill Junior Public School
  • Public
  • JK - 6
Malvern Collegiate Institute
  • Public
  • 9 - 12
IQRA Academy
  • Private
  • 9 - 12
School catchments and distances are intended to be used as reference only. To verify enrolment eligibility for a property, contact the school directly.Report Incorrect Info
Listing data is subject to copyright, disclaimer, and additional requirements from the data provider. See our Terms of Use for terms applicable to this listing. Listing data was last updated on 2026-08-13.
We use cookies and other technologies for functionality, security, and to provide you with a personalized experience on our online services. By continuing to use our online services, you agree to our Privacy Policy and Terms of Use. For information on how to adjust your privacy settings, visit our Cookie Policy.
Dismiss

