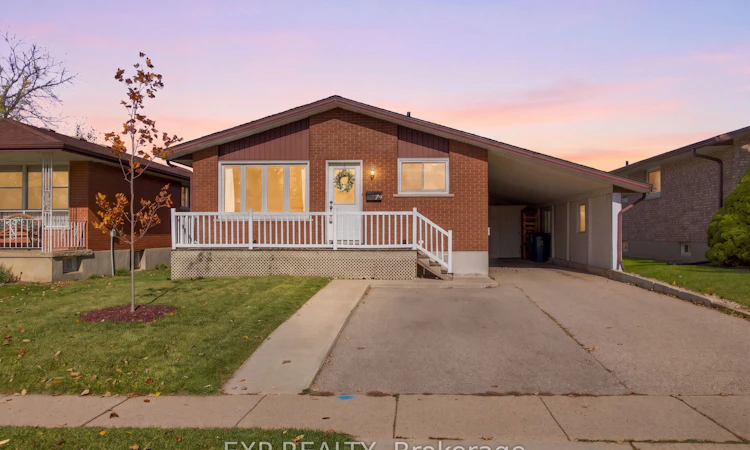
For Sale: 79 Glen Road, Cambridge, ON - REW
Boost your listing
Listing featured. Your listing will be featured on REW.
View featured placement
$659,900
4 bd • 2 ba • 700 - 1100 sf • Apt/Condo

79 Glen RoadCambridge, ON, N1R 4L7

  • 4 Bed
  • 2 Bath
  • 700 - 1100 Sqft
  • Apt/Condo

About this home

Welcome to 79 Glen Road in Cambridge. This charming brick bungalow offers 4 bedrooms, 2 bathrooms. Including 979 sq ft above grade and 855 sq ft below grade. Renovated in 2019, the main floor features a bright, inviting open-concept layout with stylish wood-look flooring, neutral finishes and large windows that fill the space with natural light. The beautifully updated kitchen is the heart of the home, showcasing white shaker-style cabinetry, stainless steel appliances, subway tile backsplash, modern pendant lighting and a spacious centre island with a warm wood countertop and breakfast-bar seating. The comfortable bedrooms offer neutral finishes and attractive flooring. Adding exceptional versatility, the lower level features a 1-bedroom in-law suite, offering an excellent opportunity for multigenerational living, accommodating extended family or potentially generating supplemental income to help offset monthly mortgage payments. The lower level also offers a comfortable living area with a fireplace and space for a home office. Outside, the classic brick exterior, welcoming front porch, covered carport and spacious driveway add to the home's curb appeal. Situated on a 45 ft x 100.18 ft lot, this property offers practical outdoor space. Notable updates include main-floor renovations (2019), roof (2019), furnace (2023), air conditioning (2025) and a hot water heater installed in 2026 (rental). Conveniently located near Cambridge amenities, including parks, schools and shopping, this versatile bungalow combines modern comfort, thoughtful updates and flexible living possibilities. Book your showing today.
Listed by: Jerry Van Leeuwen, Broker, EXP REALTY OF CANADA INC.

Home facts and features

Price details
List Price
Gross Taxes for 2026
$3,992
Home facts
Bedrooms
4
Full Bathrooms
2
Parking Spaces
3
Property Type
Apt/Condo
Exterior Finish
Brick
Heating Type
Other, Gas
Cooling
Other
Basement Details
Full
Agent details
Primary Agent
Primary Broker
EXP REALTY OF CANADA INC.
Listing details
Days on REW
1 Day
MLS® Number
X14174550
Source
Toronto Real Estate Board
Is this your listing? Help it to stand out.

Mortgage Calculator

provided by REW Digital Ltd
Estimated Payments
Purchase Price
Mortgage Total
Down Payment
Amortization
25 Years
Interest Rate
3.99%

Connect with our mortgage partner

Frank Mortgage

Frank Mortgage

Canada's No Fee Mortgage Marketplace

Online mortgage broker offering quick and simple access to Canada's top lenders – compare rates and complete your mortgage in a secure online environment

Connect with a mortgage expert

The displayed rates are provided as guidance only, are not guaranteed, or are to be considered an approval of credit. Approval will be based solely on your personal situation. You are encouraged to speak with a Mortgage Professional for the most accurate information and to determine your eligibility.

Property Insights

St Peter Catholic Elementary School
  • Catholic
  • JK - 8
Manchester Public School
  • Public
  • JK - 6
Avenue Road Public School
  • Public
  • JK - 8
Galt Collegiate Vocational Institute
  • Public
  • 9 - 12
Elgin Street Public School
  • Public
  • JK - 6
Christ The King Catholic Elementary School
  • Catholic
  • JK - 8
St Anne Catholic Elementary School
  • Catholic
  • JK - 8
Blair Road Public School
  • Public
  • JK - 6
Z Beside the Y School
  • Public
  • 7 - 12
St Margaret Catholic Elementary School
  • Catholic
  • JK - 8
School catchments and distances are intended to be used as reference only. To verify enrolment eligibility for a property, contact the school directly.Report Incorrect Info
Listing data is subject to copyright, disclaimer, and additional requirements from the data provider. See our Terms of Use for terms applicable to this listing. Listing data was last updated on 2026-11-12.
We use cookies and other technologies for functionality, security, and to provide you with a personalized experience on our online services. By continuing to use our online services, you agree to our Privacy Policy and Terms of Use. For information on how to adjust your privacy settings, visit our Cookie Policy.
Dismiss