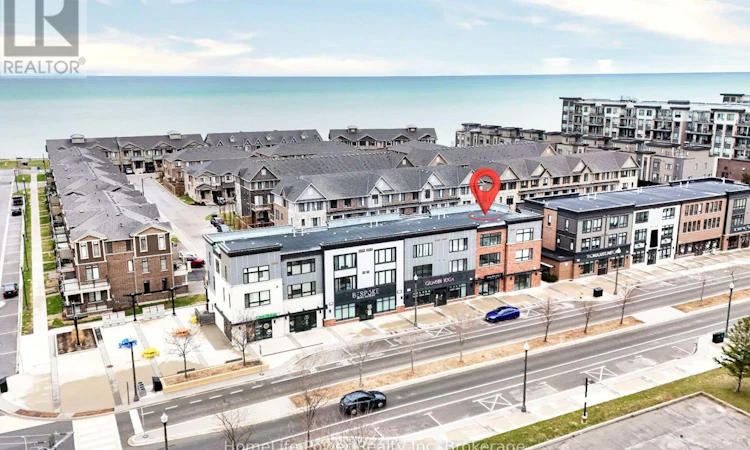
For Sale: 79 Esplanade Lane, Grimsby, ON - REW
Boost your listing
Listing featured. Your listing will be featured on REW.
View featured placement
$579,900
2 bd 3 ba 1400 - 1598 sf Townhouse

79 Esplanade LaneGrimsby, ON, L3M 0H2

  • 2 Bed
  • 3 Bath
  • 1400 - 1598 Sqft
  • Townhouse

About this home

79 Esplanade Lane - Where Every Day Feels Like a Getaway Wake up to the calming energy of the waterfront and experience a lifestyle that feels more like a retreat than a home. Nestled along the shores of Lake Ontario, this stunning 1,460 sq. ft. residence offers the perfect blend of modern elegance and effortless living in Grimsby's most sought-after beachfront community. From the moment you step inside, you're welcomed by a sun-filled, open-concept main level designed to bring people together. The heart of the home-a beautifully upgraded kitchen-features extended cabinetry, a sleek backsplash, and a statement island that invites conversation, connection, and unforgettable moments. Picture evenings spent unwinding in a space that flows seamlessly from kitchen to living to dining-whether it's hosting friends, celebrating milestones, or simply enjoying a quiet night in. Upstairs, generously sized bedrooms offer a private escape, while the thoughtfully designed 2.5 bathrooms bring comfort and convenience to everyday living. Every inch of this home is crafted to feel both refined and welcoming. Step outside and you're instantly connected to a lifestyle many only dream of-morning walks by the water, sunset views, and the charm of a community that continues to grow and thrive. Perfectly positioned just minutes from the QEW, a short drive to Burlington, and with the upcoming GO Transit expansion nearby, this location offers both serenity and accessibility. Surrounded by the beauty of the Niagara Wine Region, your weekends are filled with endless possibilities. This isn't just a home-it's a lifestyle. A place where memories are made, and every day feels just a little more special. (id:63626)
Listed by: Ujval Patel, Salesperson, HomeLife Power Realty Inc.

Home facts and features

Price details
List Price
Gross Taxes for 2026
$2,452
Strata Maintenance Fees
$252 Monthly
Home facts
Bedrooms
2
Full Bathrooms
2
Partial Bathrooms
1
Parking Spaces
1
Parking Details
No Garage
Property Type
Townhouse
Title
Condo/Strata
Exterior Finish
Vinyl siding, Brick Facing
Heating Type
Forced air, Natural gas
Cooling
Central air conditioning
Features
Balcony, In suite Laundry
Amenities
Visitor Parking
Appliances
Water Heater
Agent details
Primary Agent
Ujval Patel
Primary Broker
HomeLife Power Realty Inc.
Listing details
Days on REW
31 Days
Property Views
13
MLS® Number
X13465216
Source
Canadian Real Estate Association

Is this your listing? Help it to stand out.

Mortgage Calculator

Estimated Payments
Purchase Price
Mortgage Total
Down Payment
Amortization
25 Years
Interest Rate
3.99%

Connect with our mortgage partner

REW Money

REW Money

REW Money

Connect with a mortgage expert

The displayed rates are provided as guidance only, are not guaranteed, or are to be considered an approval of credit. Approval will be based solely on your personal situation. You are encouraged to speak with a Mortgage Professional for the most accurate information and to determine your eligibility.

Property Insights

Smith Public School
  • Public
  • JK - 8
Blessed Trinity Catholic Secondary School
  • Catholic
  • 9 - 12
Our Lady of Fatima Catholic Elementary School
  • Catholic
  • JK - 8
Grimsby Secondary School
  • Public
  • 9 - 12
Central Public School
  • Public
  • JK - 8
St. Gabriel Catholic Elementary School
  • Catholic
  • JK - 8
Lakeview Public School
  • Public
  • JK - 8
St Joseph Catholic Elementary School
  • Catholic
  • JK - 8
Nelles Public School
  • Public
  • JK - 8
School catchments and distances are intended to be used as reference only. To verify enrolment eligibility for a property, contact the school directly.Report Incorrect Info
Listing data is subject to copyright, disclaimer, and additional requirements from the data provider. See our Terms of Use for terms applicable to this listing. Listing data was last updated on 2026-07-19.

