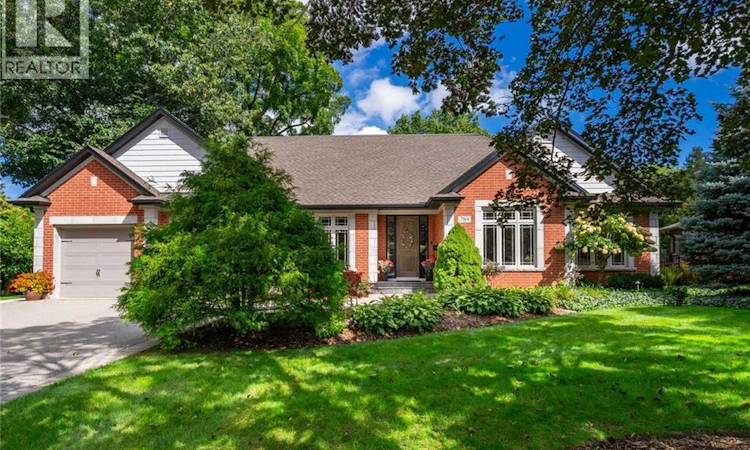
For Sale: 789 Sunset Road, Burlington, ON - REW
Boost your listing
Listing featured. Your listing will be featured on REW.
View featured placement
$2,999,900
5 bd • 5 ba • 5196 sf • House

789 Sunset RoadBurlington, ON, L7T 3X3

LaSalle
  • 5 Bed
  • 5 Bath
  • 5196 Sqft
  • House

About this home

Few properties in South Burlington offer this: over 100 feet of frontage on half an acre, steps from the waterfront. A solid red-brick custom built bungalow, drawn from Southern low-country architecture, sits on it — modest from the street, much larger once you're inside. Engineered hardwood runs the length of the main floor beneath tray ceilings and deep crown moulding. Large windows look out onto the gardens, the yard, and the pool. A formal dining room and a flexible sitting room, suited to an office or a second lounge, sit near the entry. Further in, the living space gathers around a gas fireplace and opens onto a breakfast area. A mudroom off the garage serves as the laundry room. Nearly 3,000 square feet above grade hold three main-floor bedrooms, each with its own ensuite. The primary suite is set apart: a five-piece ensuite with heated floors, a walk-in closet built for both summer and winter wardrobes, and its own door onto the backyard porch. A loft above works well as an office or studio. Below, over 2,200 square feet of finished living space in a 2017 renovation: engineered hardwood, two more bedrooms, both large enough to function as true suites, a full bathroom, a wet bar, a second gas fireplace, entertainment area, and plenty of storage. Outside, a covered porch with its own wood-burning fireplace opens onto a pool with several recently refreshed components, including a new liner, lighting, and app-controlled filtration. The home has also had updated drainage, replaced basement windows, a rebuilt flat roof, app-based security, and EV-ready service. This kind of property, in this location, rarely comes to market. (id:63626)
Listed by: Abbie Kaczmarek, Salesperson, RE/MAX ESCARPMENT REALTY INC.

Home facts and features

Price details
List Price
Gross Taxes for 2026
$14,205
Home facts
Bedrooms
5
Full Bathrooms
4
Partial Bathrooms
1
Parking Spaces
14
Parking Details
Attached Garage
Property Type
House
Depth
Frontage
101.0 feet
Title
Freehold
Style
Bungalow
Exterior Finish
Brick
Heating Type
Forced air, Natural gas
Cooling
Central air conditioning
Pool
In Ground Pool
Basement Details
Finished, Full
Features
Automatic Garage Door Opener, Private Yard, Skylight, Southern exposure, Sump Pump, Wet bar
Appliances
Central Vacuum, Dishwasher, Dryer, Garage door opener, Hood Fan, Microwave, Oven - Built-In, Refrigerator, Stove, Washer, Wet Bar, Window Coverings
Community
Agent details
Primary Agent
Abbie Kaczmarek
Primary Broker
RE/MAX ESCARPMENT REALTY INC.
Listing details
Days on REW
1 Day
MLS® Number
40866107
Source
Canadian Real Estate Association

Is this your listing? Help it to stand out.

Mortgage Calculator

Estimated Payments
Purchase Price
Mortgage Total
Down Payment
Amortization
25 Years
Interest Rate
3.99%

Connect with our mortgage partner

Frank Mortgage

Frank Mortgage

Canada's No Fee Mortgage Marketplace

Online mortgage broker offering quick and simple access to Canada's top lenders – compare rates and complete your mortgage in a secure online environment

Connect with a mortgage expert

The displayed rates are provided as guidance only, are not guaranteed, or are to be considered an approval of credit. Approval will be based solely on your personal situation. You are encouraged to speak with a Mortgage Professional for the most accurate information and to determine your eligibility.

Property Insights

Kings Road Public School
  • Public
  • JK - 6
ÉÉC Saint-Philippe
  • Catholic
  • JK - 8
Maplehurst Public School
  • Public
  • JK - 6
É Élém Renaissance
  • Public
  • JK - 6
Holy Rosary School
  • Catholic
  • JK - 8
Burlington Central School
  • Public
  • 7 - 12
Central Public School
  • Public
  • JK - 6
St Johns School
  • Catholic
  • JK - 8
Glenview Public School
  • Public
  • JK - 6
Burlington Christian Academy
  • Private
  • Pre-K - 8
School catchments and distances are intended to be used as reference only. To verify enrolment eligibility for a property, contact the school directly.Report Incorrect Info
Listing data is subject to copyright, disclaimer, and additional requirements from the data provider. See our Terms of Use for terms applicable to this listing. Listing data was last updated on 2026-09-24.
We use cookies and other technologies for functionality, security, and to provide you with a personalized experience on our online services. By continuing to use our online services, you agree to our Privacy Policy and Terms of Use. For information on how to adjust your privacy settings, visit our Cookie Policy.
Dismiss

