For Sale: 7800 Charnwood Avenue, Niagara Falls, ON - REW
Boost your listing
Listing featured. Your listing will be featured on REW.
View featured placement
$749,000
2 + 2 bd • 3 ba • 2000 - 2500 sf • House

7800 Charnwood AvenueNiagara Falls, ON, L2H 3E2

  • 2 + 2 Bed
  • 3 Bath
  • 2000 - 2500 Sqft
  • House

About this home

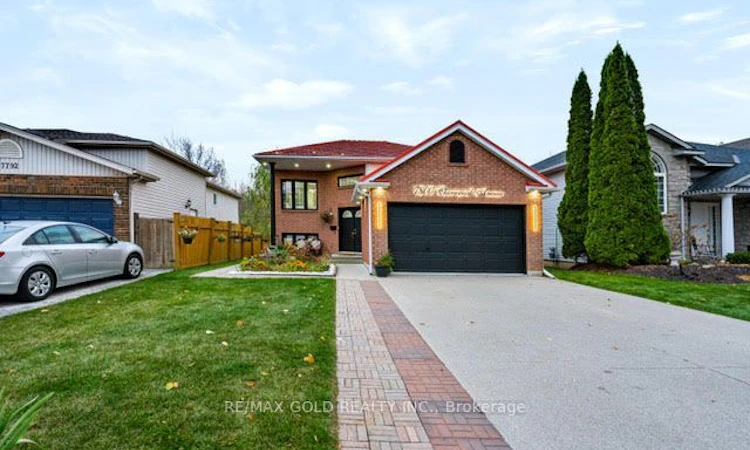
Welcome to this beautifully maintained and extensively upgraded home, nestled on a quiet ravinecourt in one of Niagara Falls' most desirable neighbourhoods! Offering exceptional privacy withno rear neighbours and breathtaking natural views, this stunning property combines modernelegance, spacious living, and incredible income potential.Featuring soaring ceilings on both levels, a bright and functional layout, and an above-gradewalk-in basement with an in-law suite, this home is ideal for extended families or thoseseeking potential rental income.Enjoy peace of mind with a durable metal roof, double attached garage, and spacious concretedriveway accommodating up to 6 vehicles. Step outside to an elevated backyard patio overlookingthe serene ravine, perfect for relaxing or entertaining. The backyard also features a largestorage shed, providing ample space for tools, outdoor equipment, and seasonal storage.Numerous recent upgrades include a modernized kitchen, flooring, bathrooms, lighting, backyardlandscaping, and major appliances with extended warranties until February 2028. The tanklesswater heater also comes with warranty coverage until 2033.Conveniently located minutes from Costco, MacBain Community Centre, QEW access, schools,shopping, and everyday amenities.A rare opportunity to own a move-in-ready home offering privacy, modern upgrades, generousliving space, and excellent income potential in a prime Niagara Falls location. Don't miss it!
Listed by: Eldho Mathai, Salesperson, RE/MAX GOLD REALTY INC.

Home facts and features

Price details
List Price
Gross Taxes for 2026
$4,949
Home facts
Bedrooms
2 + 2
Full Bathrooms
3
Parking Spaces
6
Parking Details
Private Double
Property Type
House
Lot Size
44 ft x 100 ft (4400 ft²)
Depth
100.0
Frontage
44.0
Year Built
16 - 30 yrs old
Exterior Finish
Brick, Vinyl Siding
Heating Type
Forced Air, Gas
Cooling
Central Air
Basement Details
Finished with Walk-Out
Features
Public Transit, Ravine, Wooded/Treed
Agent details
Primary Agent
Eldho Mathai
Primary Broker
RE/MAX GOLD REALTY INC.
Listing details
Days on REW
1 Day
MLS® Number
X14176690
Source
Toronto Real Estate Board
Is this your listing? Help it to stand out.

Mortgage Calculator

provided by REW Digital Ltd
Estimated Payments
Purchase Price
Mortgage Total
Down Payment
Amortization
25 Years
Interest Rate
3.99%

Connect with our mortgage partner

Frank Mortgage

Frank Mortgage

Canada's No Fee Mortgage Marketplace

Online mortgage broker offering quick and simple access to Canada's top lenders – compare rates and complete your mortgage in a secure online environment

Connect with a mortgage expert

The displayed rates are provided as guidance only, are not guaranteed, or are to be considered an approval of credit. Approval will be based solely on your personal situation. You are encouraged to speak with a Mortgage Professional for the most accurate information and to determine your eligibility.

Property Insights

Loretto Catholic Elementary School
  • Catholic
  • JK - 8
Kate S Durdan Public School
  • Public
  • JK - 8
Forestview Public School
  • Public
  • JK - 8
Westlane Secondary School
  • Public
  • 9 - 12
Saint Michael Catholic High School
  • Catholic
  • 9 - 12
James Morden Public School
  • Public
  • JK - 8
Our Lady of Mount Carmel Catholic Elementary School
  • Catholic
  • JK - 8
Cardinal Newman Catholic Elementary School
  • Catholic
  • JK - 8
Greendale Public School
  • Public
  • JK - 8
Princess Margaret Public School
  • Public
  • JK - 8
School catchments and distances are intended to be used as reference only. To verify enrolment eligibility for a property, contact the school directly.Report Incorrect Info
Listing data is subject to copyright, disclaimer, and additional requirements from the data provider. See our Terms of Use for terms applicable to this listing. Listing data was last updated on 2026-11-12.
We use cookies and other technologies for functionality, security, and to provide you with a personalized experience on our online services. By continuing to use our online services, you agree to our Privacy Policy and Terms of Use. For information on how to adjust your privacy settings, visit our Cookie Policy.
Dismiss