For Sale: 78 Wrenwood Court, Markham, ON - REW
Boost your listing
Listing featured. Your listing will be featured on REW.
View featured placement
$2,490,000
4 + 1 bd 4 ba 3500 - 5000 sf House

78 Wrenwood CourtMarkham, ON, L3R 6H5

Markville
  • 4 + 1 Bed
  • 4 Bath
  • 3500 - 5000 Sqft
  • House

About this home

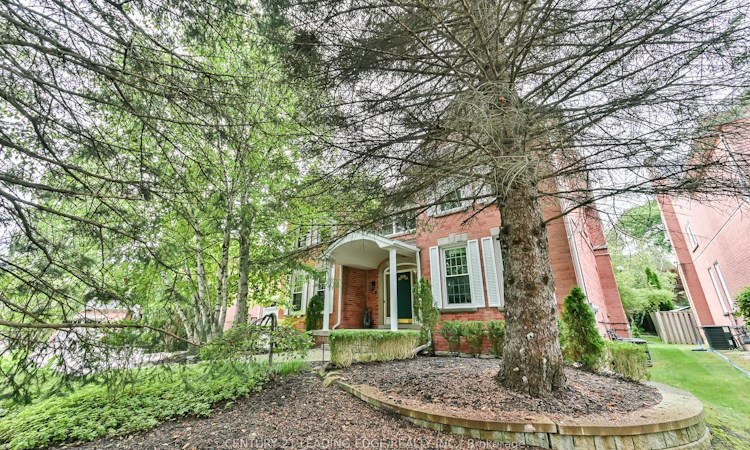
Welcome to this impressive Monarch-built residence, offering almost 5,000 sq. ft. of finished living space in the prestigious enclave of Wrenwood Court, surrounded by beautifully appointed executive homes. An interlocking drive, flagstone walkway and patio create an inviting first impression. Inside, a spacious layout delivers both elegance and everyday comfort. Formal living and dining rooms feature hardwood floors and crown moulding, while the stylish main-floor office is enhanced by custom wainscotting. The functional eat-in kitchen offers built-in appliances and quartz counters, overlooking the sunken family room with cozy fireplace and walkout to a private stone patio and hot tub. A unique dual-staircase design adds exceptional flexibility, with one staircase leading to an updated laundry room with direct access to both the garage and rear yard, an ideal configuration for in-laws or extended family. Upstairs, four generous bedrooms include a luxurious primary retreat with a sitting area, gas fireplace, walk-in closet and five-piece ensuite. The remaining bedrooms enjoy access to semi-ensuite baths. A sun-filled Victorian-style conservatory, with its own heating & cooling system, overlooks the beautifully landscaped grounds. The finished basement provides an expansive recreation/games room with built-in shelving and gas fireplace, plus abundant storage and roughed-in plumbing for a future bathroom. This desirable Unionville location is close to schools, transit and everyday amenities.
Listed by: Stephen Tar, Salesperson, CENTURY 21 LEADING EDGE REALTY INC.

Home facts and features

Price details
List Price
Gross Taxes for 2026
$13,755
Home facts
Bedrooms
4 + 1
Full Bathrooms
4
Parking Spaces
6
Property Type
House
Lot Size
71 ft x 125 ft (8992 ft²)
Depth
125.61
Frontage
71.59
Exterior Finish
Brick
Heating Type
Forced Air, Gas
Cooling
Central Air
Basement Details
Finished
Community
Agent details
Primary Agent
Stephen Tar
Primary Broker
CENTURY 21 LEADING EDGE REALTY INC.
Listing details
Days on REW
1 Day
MLS® Number
N13766114
Source
Toronto Real Estate Board
Is this your listing? Help it to stand out.

Mortgage Calculator

Estimated Payments
Purchase Price
Mortgage Total
Down Payment
Amortization
25 Years
Interest Rate
3.99%

Connect with our mortgage partner

REW Money

REW Money

REW Money

Connect with a mortgage expert

The displayed rates are provided as guidance only, are not guaranteed, or are to be considered an approval of credit. Approval will be based solely on your personal situation. You are encouraged to speak with a Mortgage Professional for the most accurate information and to determine your eligibility.

Property Insights

Beckett Farm Public School
  • Public
  • JK - 8
St Matthew Catholic Elementary School
  • Catholic
  • JK - 8
Central Park Public School
  • Public
  • JK - 8
Unionville Montessori School
  • Private
  • Pre-K - 8
Unionville Public School
  • Public
  • JK - 8
Markville Secondary School
  • Public
  • 9 - 12
Ontario Virtual School
  • Private
  • 9 - 12
Stonebridge Public School
  • Public
  • JK - 8
Pierre Elliott Trudeau High School
  • Public
  • 9 - 12
Brooklyn Markham
  • Private
  • 9 - 12
School catchments and distances are intended to be used as reference only. To verify enrolment eligibility for a property, contact the school directly.Report Incorrect Info
Listing data is subject to copyright, disclaimer, and additional requirements from the data provider. See our Terms of Use for terms applicable to this listing. Listing data was last updated on 2026-09-10.
We use cookies and other technologies for functionality, security, and to provide you with a personalized experience on our online services. By continuing to use our online services, you agree to our Privacy Policy and Terms of Use. For information on how to adjust your privacy settings, visit our Cookie Policy.
Dismiss

