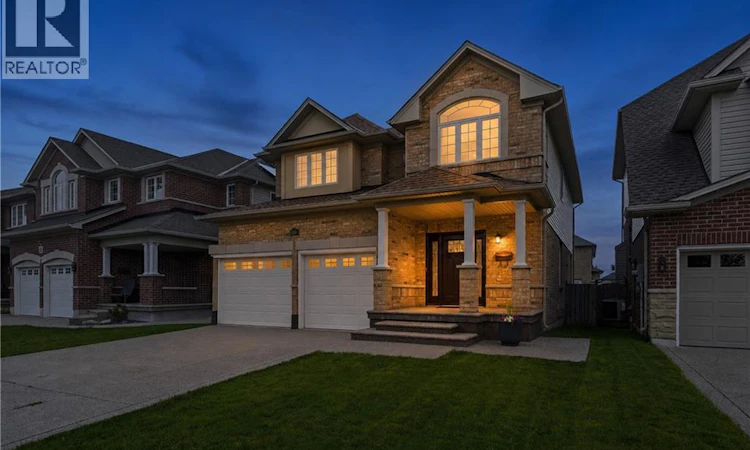
For Sale: 78 Waterberry Trail, Hamilton, ON - REW
Boost your listing
Listing featured. Your listing will be featured on REW.
View featured placement
$1,129,900
5 bd 4 ba 2183 sf House

78 Waterberry TrailHamilton, ON, L9C 0B2

Gourley
  • 5 Bed
  • 4 Bath
  • 2183 Sqft
  • House

About this home

Welcome to your dream home! Nestled in one of the area's most sought-after established neighbourhoods, this impressive 5-bedroom residence offers the perfect blend of luxury, comfort, and functionality. Step inside to discover a bright, open-concept main floor featuring beautiful hardwood flooring, Califoria shutters and an updated kitchen designed for both everyday living and entertaining. Complete with Corian countertops, a large centre island, breakfast bar, and abundant cabinetry, this kitchen is truly the heart of the home. The spacious living and dining areas flow seamlessly together, creating an inviting space for family gatherings and special occasions. Convenience is key with a main floor laundry room offering direct access to the attached garage, as a dedicated home office, making daily living effortless as well. Upstairs, you'll find four generously sized bedrooms, providing plenty of room for growing families, and guests. The primary bedroom has a spa like ensuite and closets with custom organizers. This home features a second primary bedroom with ensuite privilege and custom closet organizers. The fully finished basement offers exceptional flexibility with excellent in-law suite potential, featuring ample living space for extended family or future customization. Step outside into your private backyard oasis. Enjoy endless summer days in the gorgeous heated inground pool, unwind in the hot tub, and entertain family and friends in this beautiful outdoor retreat. The aggregate concrete driveway adds outstanding curb appeal, while the maintenance-free exterior ensures you can spend more time enjoying your home and less time maintaining it. Lovingly cared for and truly move-in ready, this exceptional home offers the space, quality, and lifestyle today's buyers are searching for. Located in a mature, family-friendly neighbourhood close to parks, schools, shopping, and everyday amenities, this is a rare opportunity you won't want to miss. (id:63626)
Listed by: Rob Golfi, Salesperson, RE/MAX Escarpment Golfi Realty Inc.

Home facts and features

Price details
List Price
Gross Taxes for 2026
$8,612
Home facts
Bedrooms
5
Full Bathrooms
3
Partial Bathrooms
1
Parking Spaces
4
Parking Details
Attached Garage
Property Type
House
Depth
Frontage
42.0 feet
Year Built
Built in 2006 (20 yrs old)
Title
Freehold
Exterior Finish
Brick, Aluminum siding
Heating Type
Forced air
Cooling
Central air conditioning
Pool
In Ground Pool
Basement Details
Finished, Full
Features
Alarm system, Automatic Garage Door Opener, Smoke Detectors
Appliances
Dishwasher, Dryer, Garage door opener, Hot Tub, Microwave Built-in, Refrigerator, Stove, Washer, Window Coverings
Community
Agent details
Primary Agent
Rob Golfi
Primary Broker
RE/MAX Escarpment Golfi Realty Inc.
Listing details
Days on REW
1 Day
MLS® Number
40846054
Source
Canadian Real Estate Association

Is this your listing? Help it to stand out.

Mortgage Calculator

Estimated Payments
Purchase Price
Mortgage Total
Down Payment
Amortization
25 Years
Interest Rate
3.99%

Connect with our mortgage partner

REW Money

REW Money

REW Money

Connect with a mortgage expert

The displayed rates are provided as guidance only, are not guaranteed, or are to be considered an approval of credit. Approval will be based solely on your personal situation. You are encouraged to speak with a Mortgage Professional for the most accurate information and to determine your eligibility.

Property Insights

James MacDonald Public School
  • Public
  • JK - 6
Annunciation of Our Lord Catholic Elementary School
  • Catholic
  • JK - 8
Westview Middle School
  • Public
  • 6 - 8
Westmount School
  • Public
  • 9 - 12
Westwood Junior Public School
  • Public
  • JK - 5
Mountain Secondary School
  • Public
  • 9 - 12
Calvin Christian School
  • Private
  • SK - 8
R A Riddell Public School
  • Public
  • JK - 8
Ridgemount Junior Public School
  • Public
  • JK - 8
West Mountian Montessori School
  • Private
  • Pre-K - 3
School catchments and distances are intended to be used as reference only. To verify enrolment eligibility for a property, contact the school directly.Report Incorrect Info
Listing data is subject to copyright, disclaimer, and additional requirements from the data provider. See our Terms of Use for terms applicable to this listing. Listing data was last updated on 2026-07-07.

