For Sale: 78 Tilman Circle, Markham, ON - REW
Boost your listing
Listing featured. Your listing will be featured on REW.
View featured placement
$1,128,000
4 bd • 3 ba • 1500 - 1999 sf • House

78 Tilman CircleMarkham, ON, L3P 5V6

Markham Village
  • 4 Bed
  • 3 Bath
  • 1500 - 1999 Sqft
  • House

About this home

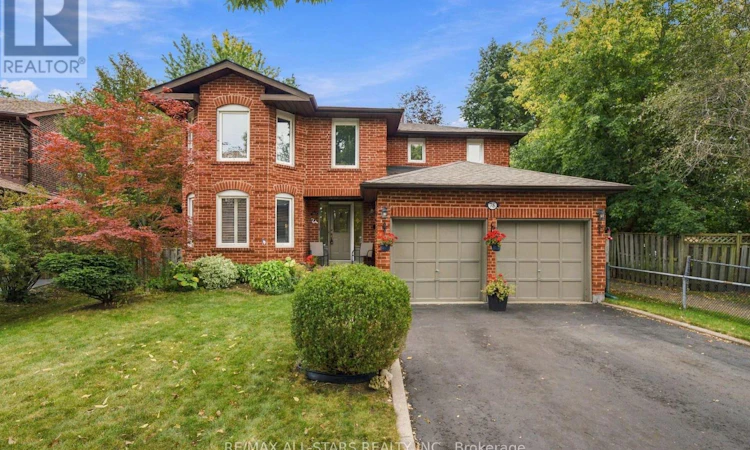
This is one of those streets people move to and stay for. Tucked into the quiet bend of a family-friendly circle where neighbours know each other and kids still play outside, this well-loved 4 bedroom home sits on an outstanding pie-shaped lot surrounded by mature trees and beautiful gardens. Offering almost 2,000 sf above grade + a full basement ready for your future rec room, gym or play space, there's room here for a growing family to spread out. Hardwood floors run through the spacious living & dining rooms, creating great entertaining space, while the bright kitchen overlooks the backyard & breakfast area with a walkout to the deck. A separate family room is the perfect spot to gather for movie nights, and direct access to the garage make everyday living easy. Upstairs, the thoughtful floorplan wastes very little space, allowing for four generously sized bedrooms with excellent closet space. The primary suite features two separate closets & a full ensuite, while the remaining bedrooms share a spacious main bath. While many buyers will choose to add their own design touches over time, the bones are here, the space is hard to find, and the setting is exceptional. Step outside and you'll understand why this property is so special - the private backyard feels worlds away from the city, with a party-sized deck, towering trees, plenty of room for kids, pets or gardening, and a total sense of privacy. Walk to nearby elementary & secondary schools, enjoy quick access to two GO stations, Rouge National Urban Park trails, Cornell Community Centre, the library, Markham Stouffville Hospital, shopping, groceries, big box stores, & the charm of Main Street Markham with its restaurants, patios & community events. Lovingly maintained by the same family for many years, this is a home ready to welcome yours! (id:63626)
Listed by: Adrianne Parker, Broker, RE/MAX ALL-STARS REALTY INC.

Home facts and features

Price details
List Price
Gross Taxes for 2025
$5,593
Home facts
Bedrooms
4
Full Bathrooms
2
Partial Bathrooms
1
Parking Spaces
6
Parking Details
Garage, Attached Garage
Property Type
House
Depth
30.2 M
Frontage
13.6 meters
Title
Freehold
Exterior Finish
Brick
Heating Type
Forced air, Natural gas
Cooling
Central air conditioning
Basement Details
Unfinished, Full
Features
Conservation/green belt, Separate Electricity Meters
Appliances
Blinds, Central Vacuum, Dishwasher, Dryer, Refrigerator, Stove, Washer, Water Heater, Window Coverings
Community
Agent details
Primary Agent
Primary Broker
RE/MAX ALL-STARS REALTY INC.
Secondary Agent
Cathy Walker
Secondary Broker
RE/MAX ALL-STARS REALTY INC.
Tertiary Agent
ADELE PALMER
Tertiary Broker
RE/MAX ALL-STARS REALTY INC.
Listing details
Days on REW
1 Day
MLS® Number
N13847260
Source
Canadian Real Estate Association

Is this your listing? Help it to stand out.

Mortgage Calculator

Estimated Payments
Purchase Price
Mortgage Total
Down Payment
Amortization
25 Years
Interest Rate
3.99%

Connect with our mortgage partner

Frank Mortgage

Frank Mortgage

Canada's No Fee Mortgage Marketplace

Online mortgage broker offering quick and simple access to Canada's top lenders – compare rates and complete your mortgage in a secure online environment

Connect with a mortgage expert

The displayed rates are provided as guidance only, are not guaranteed, or are to be considered an approval of credit. Approval will be based solely on your personal situation. You are encouraged to speak with a Mortgage Professional for the most accurate information and to determine your eligibility.

Property Insights

St Kateri Tekakwitha Catholic Elementary School
  • Catholic
  • JK - 8
Mindtech Montessori Schools
  • Private
  • PS - 8
Cornell Village Public School
  • Public
  • JK - 8
Greensborough Public School
  • Public
  • JK - 8
Reesor Park Public School
  • Public
  • JK - 8
Little Rouge Public School
  • Public
  • JK - 8
E T Crowle Public School
  • Public
  • JK - 8
St Julia Billiart Catholic Elementary School
  • Catholic
  • JK - 8
St Brother André Catholic High School
  • Catholic
  • 9 - 12
St Joseph Catholic Elementary School
  • Catholic
  • JK - 8
School catchments and distances are intended to be used as reference only. To verify enrolment eligibility for a property, contact the school directly.Report Incorrect Info
Listing data is subject to copyright, disclaimer, and additional requirements from the data provider. See our Terms of Use for terms applicable to this listing. Listing data was last updated on 2026-10-01.
We use cookies and other technologies for functionality, security, and to provide you with a personalized experience on our online services. By continuing to use our online services, you agree to our Privacy Policy and Terms of Use. For information on how to adjust your privacy settings, visit our Cookie Policy.
Dismiss

