For Sale: 78 Panorama Crescent, Brampton, ON - REW
Boost your listing
Listing featured. Your listing will be featured on REW.
View featured placement
$949,900
4 + 1 bd 3 ba 2000 - 2500 sf House
78 Panorama Crescent
Street ViewDirections

78 Panorama CrescentBrampton, ON, L6S 3T9

Northgate
  • 4 + 1 Bed
  • 3 Bath
  • 2000 - 2500 Sqft
  • House

About this home

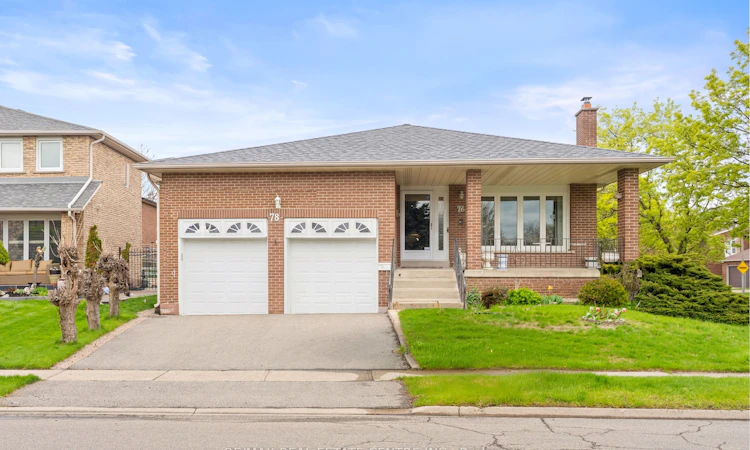
Welcome To 78 Panorama Cres! A Rare Opportunity To Own A Spacious 5 Level Backsplit In Brampton's Prestigious And Highly Sought After Professor's Lake Community. This Fully Detached Solid Brick 4 Bedroom, 3 Bathroom Home With A Double Car Garage And Finished Basement Sits On A Premium Corner Lot And Offers Incredible Space, Functionality, And Curb Appeal. Enjoy The Perfect Blend Of Serenity And Convenience Just Steps To Scenic Professor's Lake, A Short Drive To Brampton Civic Hospital, Bramalea City Centre, Bramalea GO Station, Major Highways, Schools, Parks, Churches, Temples, And Everyday Amenities. This Beautifully Maintained Home Offers Resort Style Living Only 200 Meters From The Lake. Featuring Separate Living, Dining, And Family Rooms, This Home Is Perfect For Large Families And Entertaining Guests. The Bright Upper Level Offers 3 Spacious Bedrooms And 2 Bathrooms, While The Level Near The Family Room Features An Additional Bedroom And Full Bathroom Ideal For Extended Family, Guests, Or A Home Office Setup. The Cozy Family Room Includes A Fireplace And Walk Out To A Private Backyard Perfect For Summer BBQs, Outdoor Gatherings, And Gardening Enthusiasts Looking To Grow Their Own Vegetables. The Open Concept Basement With Separate Side Entrance Features A Full Kitchen, Plenty Of Storage, And Excellent Potential For An In Law Suite Or Future Rental Opportunity. Just A Short Walk To Professor's Lake Where You Can Enjoy Swimming, Canoeing, Walking Trails, And Beautiful Natural Surroundings, This Move In Ready Home Is Truly A Rare Find. Come And Fall In Love With This Beauty.
Listed by: Jesse Arora, Salesperson, RE/MAX REAL ESTATE CENTRE INC.

Home facts and features

Price details
List Price
Gross Taxes for 2025
$7,468
Home facts
Bedrooms
4 + 1
Full Bathrooms
3
Parking Spaces
6
Parking Details
Private Double
Property Type
House
Lot Size
57 ft x 115 ft (6632 ft²)
Depth
115.0
Frontage
57.67
Exterior Finish
Brick
Heating Type
Forced Air, Gas
Cooling
Central Air
Basement Details
Finished, Separate Entrance
Features
Hospital, Lake/Pond, Landscaped, Park, Porch, School Bus Route
Community
Agent details
Primary Agent
Jesse Arora
Primary Broker
RE/MAX REAL ESTATE CENTRE INC.
Listing details
Days on REW
10 Days
MLS® Number
W13550784
Source
Toronto Real Estate Board
Is this your listing? Help it to stand out.

Mortgage Calculator

Estimated Payments
Purchase Price
Mortgage Total
Down Payment
Amortization
25 Years
Interest Rate
3.99%

Connect with our mortgage partner

REW Money

REW Money

REW Money

Connect with a mortgage expert

The displayed rates are provided as guidance only, are not guaranteed, or are to be considered an approval of credit. Approval will be based solely on your personal situation. You are encouraged to speak with a Mortgage Professional for the most accurate information and to determine your eligibility.

Property Insights

Nucleus High School
  • Private
  • 9 - 12
St John Bosco School
  • Catholic
  • JK - 8
Jefferson Public School
  • Public
  • JK - 6
Larkspur Public School
  • Public
  • JK - 5
Massey Street School
  • Public
  • JK - 6
Good Shepherd Catholic Elementary School
  • Catholic
  • JK - 8
St Anthony School
  • Catholic
  • JK - 8
Chinguacousy School
  • Public
  • 9 - 12
Fernforest Public School
  • Public
  • JK - 5
Judith Nyman Secondary School
  • Public
  • 9 - 12
School catchments and distances are intended to be used as reference only. To verify enrolment eligibility for a property, contact the school directly.Report Incorrect Info
Listing data is subject to copyright, disclaimer, and additional requirements from the data provider. See our Terms of Use for terms applicable to this listing. Listing data was last updated on 2026-07-18.

