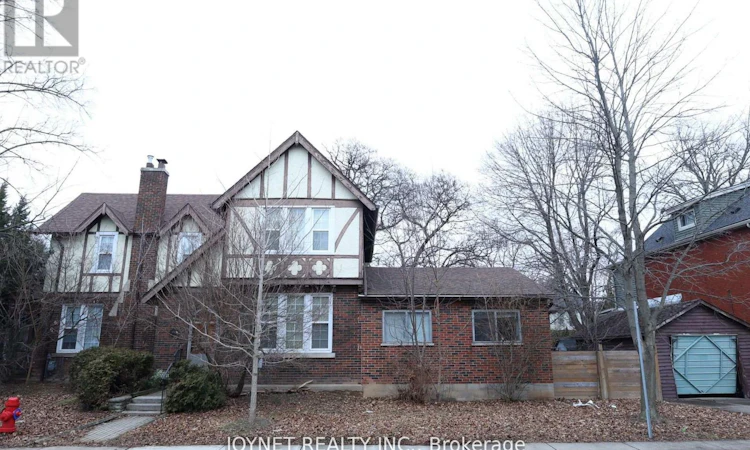
For Sale: 78 Oval NORTH, Hamilton, ON - REW
Boost your listing
Listing featured. Your listing will be featured on REW.
View featured placement
$899,900
8 bd 4 ba 2000 - 2499 sf House

78 North OvalHamilton, ON, L8S 3Y8

Westdale
  • 8 Bed
  • 4 Bath
  • 2000 - 2499 Sqft
  • House

About this home

This fully renovated, move-in ready all-brick two-storey home offers exceptional flexibility for families, investors, or multi-generational living. Featuring two separate entrances, this property provides an excellent opportunity for additional rental income or a mortgage helper. The main floor offers a bright and spacious living room filled with natural light, a beautifully updated kitchen, one large bedroom with an attached sunroom (ideal for a home office or relaxation space), plus two additional bedrooms with closets and generous common living areas. The second floor features three well-sized bedrooms and a full bathroom with a double sink vanity. The primary bedroom includes a 3-piece ensuite and a walk-in closet, providing comfort and privacy. The finished basement with a separate entrance adds tremendous value and versatility, featuring two bedrooms, a full bathroom, a sitting area, a functional kitchen, and separate laundry, ideal for extended family or potential rental income. Additional Features: Fully renovated interior. Parking for up to three vehicles. Separate laundry for convenience. Functional layout with income . Located in a high-demand Hamilton neighbourhood, close to McMaster University, hospitals, major highways, public transit, shopping, restaurants, and coffee shops. (id:63626)
Listed by: JAMES WANG, Broker of Record, JOYNET REALTY INC.

Home facts and features

Price details
List Price
Gross Taxes for 2026
$5,100
Home facts
Bedrooms
8
Full Bathrooms
4
Parking Spaces
3
Parking Details
Garage, Detached Garage
Property Type
House
Depth
35.2 feet
Frontage
100.2 feet
Title
Freehold
Exterior Finish
Brick
Heating Type
Forced air, Natural gas
Cooling
Central air conditioning
Basement Details
Finished,
Appliances
Dryer, Microwave, Oven, Two Refrigerators, Two stoves, Washer, Window Coverings
Community
Agent details
Primary Agent
JAMES WANG
Primary Broker
JOYNET REALTY INC.
Listing details
Days on REW
106 Days
Property Views
50
MLS® Number
X12978150
Source
Canadian Real Estate Association

Is this your listing? Help it to stand out.

Mortgage Calculator

Estimated Payments
Purchase Price
Mortgage Total
Down Payment
Amortization
25 Years
Interest Rate
3.99%

Connect with our mortgage partner

REW Money

REW Money

REW Money

Connect with a mortgage expert

The displayed rates are provided as guidance only, are not guaranteed, or are to be considered an approval of credit. Approval will be based solely on your personal situation. You are encouraged to speak with a Mortgage Professional for the most accurate information and to determine your eligibility.

Property Insights

Kehila Jewish Community Day School
  • Private
  • K - 5
Cootes Paradise Public School
  • Public
  • JK - 5
Westdale School
  • Public
  • 9 - 12
Columbia International College of Canada
  • Private
  • 9 - 12
Dalewood Senior Public School
  • Public
  • 6 - 8
Hamilton Hebrew High
  • Private
  • 9 - 12
Georges-P-Vanier School
  • Public
  • 7 - 12
Canadian Martyrs Catholic Elementary School
  • Catholic
  • JK - 8
Earl Kitchener Junior Public School
  • Public
  • JK - 5
Strathcona Junior Public School
  • Public
  • JK - 5
School catchments and distances are intended to be used as reference only. To verify enrolment eligibility for a property, contact the school directly.Report Incorrect Info
Listing data is subject to copyright, disclaimer, and additional requirements from the data provider. See our Terms of Use for terms applicable to this listing. Listing data was last updated on 2026-07-23.

