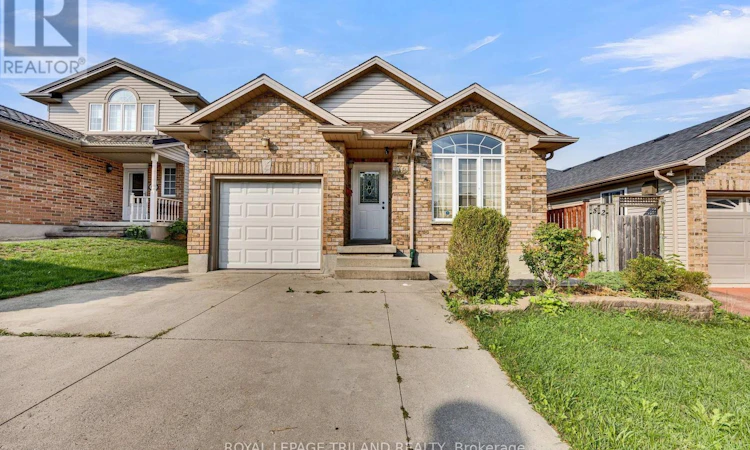
For Sale: 78 Loggers Grove, London, ON - REW
Boost your listing
Listing featured. Your listing will be featured on REW.
View featured placement
$695,000
4 bd 2 ba 2000 - 2499 sf House
78 Loggers Grove
Street ViewDirections

78 Loggers GroveLondon, ON, N5W 6G5

Hamilton Road
  • 4 Bed
  • 2 Bath
  • 2000 - 2499 Sqft
  • House

About this home

Welcome to a home that offers space, character, and versatility in one of East London's convenient locations. Just a short walk to East Park and with quick access to the highway, this unique multi-level home is designed to give every member of the family their own space. Step inside to a bright, open-concept living area highlighted by soaring vaulted ceilings and four skylights, filling both the living room and spacious eat-in kitchen with an abundance of natural light. The open layout creates the perfect setting for everyday living and entertaining. The upper level features three bedrooms and a full bathroom, while the level below offers a private retreat with an oversized bedroom and a second full bathroom, complete with a separate shower and a relaxing whirlpool tub, your perfect place to unwind at the end of the day. And there's still more! The lower level features a large recreation room with endless possibilities. Create a kid's playroom, home theatre, games room, gym, office, or additional entertainment space, the choice is yours. With multiple levels, generous room sizes, tons of natural light, and a layout that offers both shared and private spaces, this home is ready to adapt to your lifestyle. Come see the space, feel the natural light, and discover the possibilities for yourself. (id:63626)
Listed by: SATYAM PRASHAR, Salesperson, ROYAL LEPAGE TRILAND REALTY

Home facts and features

Price details
List Price
Gross Taxes for 2026
$3,973
Home facts
Bedrooms
4
Full Bathrooms
2
Parking Spaces
3
Parking Details
Attached Garage, Inside Entry, Garage
Property Type
House
Depth
106.9 feet
Frontage
35.1 feet
Title
Freehold
Exterior Finish
Brick, Vinyl siding
Heating Type
Forced air, Natural gas
Cooling
Central air conditioning
Basement Details
Finished,
Features
Carpet Free, Sump Pump
Appliances
Dishwasher, Dryer, Freezer, Garage door opener remote(s), Microwave, Refrigerator, Stove, Washer, Window Coverings
Community
Agent details
Primary Agent
SATYAM PRASHAR
Primary Broker
ROYAL LEPAGE TRILAND REALTY
Listing details
Days on REW
1 Day
MLS® Number
X13683250
Source
Canadian Real Estate Association
Board
London and St. Thomas Association of REALTORS®

Is this your listing? Help it to stand out.

Mortgage Calculator

Estimated Payments
Purchase Price
Mortgage Total
Down Payment
Amortization
25 Years
Interest Rate
3.99%

Connect with our mortgage partner

REW Money

REW Money

REW Money

Connect with a mortgage expert

The displayed rates are provided as guidance only, are not guaranteed, or are to be considered an approval of credit. Approval will be based solely on your personal situation. You are encouraged to speak with a Mortgage Professional for the most accurate information and to determine your eligibility.

Property Insights

Tweedsmuir Public School
  • Public
  • JK - 8
St Bernadette School
  • Catholic
  • JK - 8
É Élém C Saint-Jean-de-Brébeuf
  • Catholic
  • JK - 6
Fairmont Public School
  • Public
  • JK - 8
John P Robarts Public School
  • Public
  • JK - 8
Holy Family Elementary School
  • Catholic
  • JK - 8
Gabriel-Dumont School
  • Public
  • 7 - 12
Princess Anne French Immersion Public School
  • Public
  • K - 8
St Robert School
  • Catholic
  • JK - 8
Ealing Public School
  • Public
  • JK - 8
School catchments and distances are intended to be used as reference only. To verify enrolment eligibility for a property, contact the school directly.Report Incorrect Info
Listing data is subject to copyright, disclaimer, and additional requirements from the data provider. See our Terms of Use for terms applicable to this listing. Listing data was last updated on 2026-08-17.
We use cookies and other technologies for functionality, security, and to provide you with a personalized experience on our online services. By continuing to use our online services, you agree to our Privacy Policy and Terms of Use. For information on how to adjust your privacy settings, visit our Cookie Policy.
Dismiss

