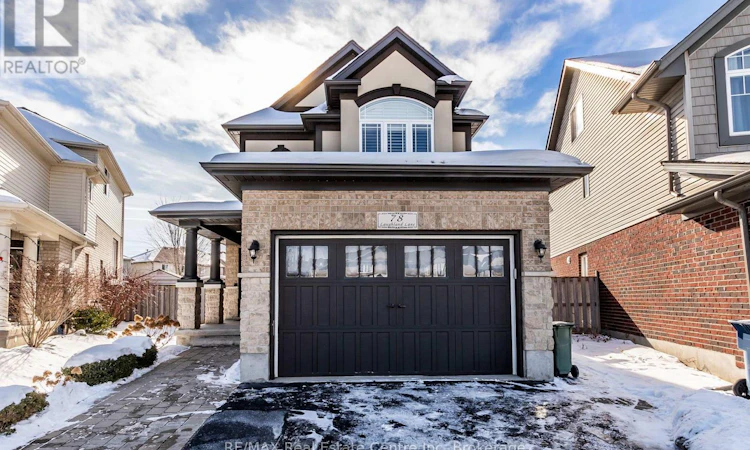
For Sale: 78 Laughland Lane, Guelph, ON - REW
Boost your listing
Listing featured. Your listing will be featured on REW.
View featured placement
$1,139,888
3 + 1 bd • 4 ba • 2000 - 2499 sf • House

78 Laughland LaneGuelph, ON, N1C 0C6

Pine Ridge
  • 3 + 1 Bed
  • 4 Bath
  • 2000 - 2499 Sqft
  • House

About this home

Welcome to 78 Laughland!Situated in the highly sought-after community of Westminster Woods, this beautifully designed multilevel home offers the perfect blend of style, space, and functionality. Step inside and be welcomed by a spacious living room featuring gleaming hardwood floors and a cozy gas fireplace. A few steps up, you'll discover the stunning chef-inspired kitchen, complete with a large island and elegant quartz countertops. Walk out to the expansive deck overlooking an impressive, oversized pie-shaped lot - perfect for entertaining and enjoying outdoor living.The upper level features a spacious primary retreat, complete with a luxurious 5-piece ensuite featuring double sinks and a glass-enclosed shower, along with an exceptionally large walk-in closet. Continue upstairs to find two additional generously sized bedrooms and a 4-piece bathroom, providing plenty of space for the entire family.Adding exceptional value is the newly constructed legal basement apartment, featuring a separate entrance, one bedroom, a kitchen, a 3-piece bathroom, and its own gas fireplace. Whether you're looking for additional living space for extended family or an excellent mortgage helper, this versatile suite offers endless possibilities.Ideally located within walking distance to schools, parks, shopping, and everyday amenities, this home offers an outstanding opportunity in one of Guelph's most desirable neighbourhoods. A fantastic family home with incredible flexibility and income potential - this is one you won't want to miss!EXTRAS: Furnace and central air conditioner (2023) Microwave (2023) Dishwasher (2023) (id:63626)
Listed by: SUKH KAINTH, Salesperson, RE/MAX REAL ESTATE CENTRE INC.

Home facts and features

Price details
List Price
Gross Taxes for 2026
$6,639
Strata Maintenance Fees
$18 Monthly
Home facts
Bedrooms
3 + 1
Full Bathrooms
3
Partial Bathrooms
1
Parking Spaces
4
Parking Details
Attached Garage, Garage
Property Type
House
Lot Size
24 ft x 119 ft (2887 ft²)
Depth
119.8 feet
Frontage
24.1 feet
Title
Freehold
Exterior Finish
Brick, Stucco
Heating Type
Forced air, Natural gas
Cooling
Central air conditioning, Air exchanger
Basement Details
Apartment in basement, Separate entrance, ,
Features
Fireplace(s), Irregular lot size, Sump Pump
Appliances
Dishwasher, Dryer, Hood Fan, Microwave, Refrigerator, Stove, Washer
Community
Agent details
Primary Agent
SUKH KAINTH
Primary Broker
RE/MAX REAL ESTATE CENTRE INC.
Listing details
Days on REW
1 Day
MLS® Number
X14172742
Source
Canadian Real Estate Association
Is this your listing? Help it to stand out.

Mortgage Calculator

provided by REW Digital Ltd
Estimated Payments
Purchase Price
Mortgage Total
Down Payment
Amortization
25 Years
Interest Rate
3.99%

Connect with our mortgage partner

Frank Mortgage

Frank Mortgage

Canada's No Fee Mortgage Marketplace

Online mortgage broker offering quick and simple access to Canada's top lenders – compare rates and complete your mortgage in a secure online environment

Connect with a mortgage expert

The displayed rates are provided as guidance only, are not guaranteed, or are to be considered an approval of credit. Approval will be based solely on your personal situation. You are encouraged to speak with a Mortgage Professional for the most accurate information and to determine your eligibility.

Property Insights

Westminster Woods Public School
  • Public
  • JK - 8
St Ignatius of Loyola Catholic School
  • Catholic
  • JK - 8
St Paul Catholic School
  • Catholic
  • JK - 8
Sir Isaac Brock Public School
  • Public
  • JK - 8
Bishop Macdonell Catholic Secondary School
  • Catholic
  • 9 - 12
Rickson Ridge Public School
  • Public
  • JK - 8
Ecole Arbour Vista Public School
  • Public
  • JK - 8
St Michael Catholic School
  • Catholic
  • JK - 8
Jean Little Public School
  • Public
  • JK - 8
Fred A Hamilton Public School
  • Public
  • JK - 6
School catchments and distances are intended to be used as reference only. To verify enrolment eligibility for a property, contact the school directly.Report Incorrect Info
Listing data is subject to copyright, disclaimer, and additional requirements from the data provider. See our Terms of Use for terms applicable to this listing. Listing data was last updated on 2026-11-11.
We use cookies and other technologies for functionality, security, and to provide you with a personalized experience on our online services. By continuing to use our online services, you agree to our Privacy Policy and Terms of Use. For information on how to adjust your privacy settings, visit our Cookie Policy.
Dismiss