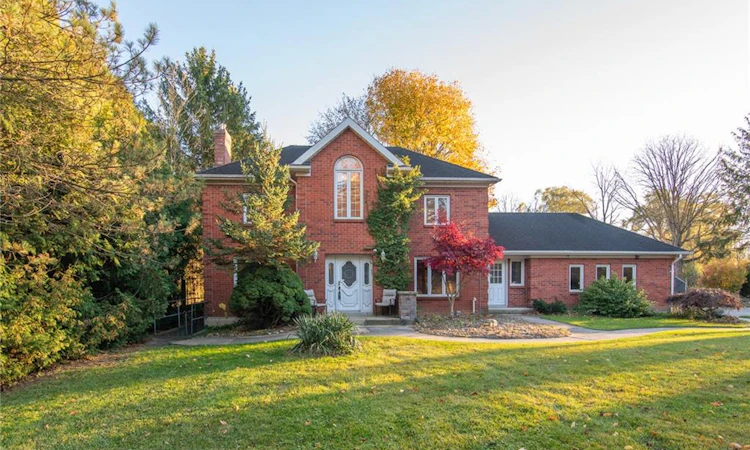
For Sale: 78 Decou Road, Norfolk County, ON - REW
Boost your listing
Listing featured. Your listing will be featured on REW.
View featured placement
$850,000
4 bd • 3 ba • 2241 sf • House

78 Decou RoadNorfolk County, ON, N3Y 4K2

  • 4 Bed
  • 3 Bath
  • 2241 Sqft
  • House

About this home

4.5 Acres with two ponds - Welcome to an incredible opportunity to craft your ultimate country estate. Sitting on a massive parcel of land, this unique property features two natural ponds and exceptional privacy, except for the odd deer that comes to visit. Adjoined by a peaceful strawberry farm to the east and backing onto municipal land, you will enjoy sweeping views and nature peering into every window of the home. A great rural setting with the convenience of the Simcoe shopping and restaurants just a short walk away. The solid, all-brick two-story home offers 2,241 square feet of living space with excellent bones and a highly functional layout. The main level welcomes you with a classic curved staircase in the front foyer, formal living and dining rooms, a bright eat-in kitchen, sunroom, main-floor laundry, and a rear den featuring sliding doors that open to the back deck. The second level boasts 4 generously sized bedrooms and 2 full bathrooms, including a primary suite complete with a corner ensuite. This original-condition home is the ultimate blank slate, providing massive upside potential for a buyer ready to execute a renovation and make this your dream estate. The basement is completely unfinished and ready for your creativity, featuring a direct walk-up access to the side of the house. Whether you are looking to establish a private hobby farm or build out your customized forever home, the footprint and the acreage provide the perfect foundation.
Listed by: Andy Naudi, Re/Max Twin City Realty Inc.

Home facts and features

Price details
List Price
Gross Taxes for 2026
$6,232
Home facts
Bedrooms
4
Full Bathrooms
2
Partial Bathrooms
1
Parking Spaces
12
Parking Details
Garage Door Opener, Attached Garage
Property Type
House
Lot Size
166 ft x 1112 ft (4.26 acres)
Depth
1112.0
Frontage
166.8
Year Built
Built in 1991 (35 yrs old)
Style
Traditional
Heating Type
Forced Air,Natural Gas
Cooling
Central Air
Basement Details
Walk-Up Access,Full,Unfinished
Features
Access To Water, Atrium, Auto Garage Door Remote(s), Central Vacuum, Gas, In-law Capability, Lake/pond, Main Level
Appliances
Built-in Microwave, Dryer, Hot Water Tank Owned, Stove, Washer, Water Softener Owned
Agent details
Primary Agent
Primary Broker
Re/Max Twin City Realty Inc.
Listing details
Days on REW
1 Day
MLS® Number
40878071
Source
Information Technology Systems Ontario
Board
Cornerstone Association of REALTORS®
Is this your listing? Help it to stand out.

Mortgage Calculator

provided by REW Digital Ltd
Estimated Payments
Purchase Price
Mortgage Total
Down Payment
Amortization
25 Years
Interest Rate
3.99%

Connect with our mortgage partner

Frank Mortgage

Frank Mortgage

Canada's No Fee Mortgage Marketplace

Online mortgage broker offering quick and simple access to Canada's top lenders – compare rates and complete your mortgage in a secure online environment

Connect with a mortgage expert

The displayed rates are provided as guidance only, are not guaranteed, or are to be considered an approval of credit. Approval will be based solely on your personal situation. You are encouraged to speak with a Mortgage Professional for the most accurate information and to determine your eligibility.

Property Insights

West Lynn Public School
  • Public
  • JK - 8
St. Joseph's School
  • Catholic
  • JK - 8
Holy Trinity Catholic High School
  • Catholic
  • 9 - 12
Lynndale Heights Public School
  • Public
  • JK - 8
Simcoe Comp School
  • Public
  • 9 - 12
Elgin Avenue Public School
  • Public
  • JK - 8
ÉÉC Sainte-Marie-Simcoe
  • Catholic
  • JK - 8
St. Cecilia's School
  • Catholic
  • JK - 8
Bloomsburg Public School
  • Public
  • JK - 8
Lakewood Elementary School
  • Public
  • JK - 8
School catchments and distances are intended to be used as reference only. To verify enrolment eligibility for a property, contact the school directly.Report Incorrect Info
Listing data is subject to copyright, disclaimer, and additional requirements from the data provider. See our Terms of Use for terms applicable to this listing. Listing data was last updated on 2026-11-12.
We use cookies and other technologies for functionality, security, and to provide you with a personalized experience on our online services. By continuing to use our online services, you agree to our Privacy Policy and Terms of Use. For information on how to adjust your privacy settings, visit our Cookie Policy.
Dismiss