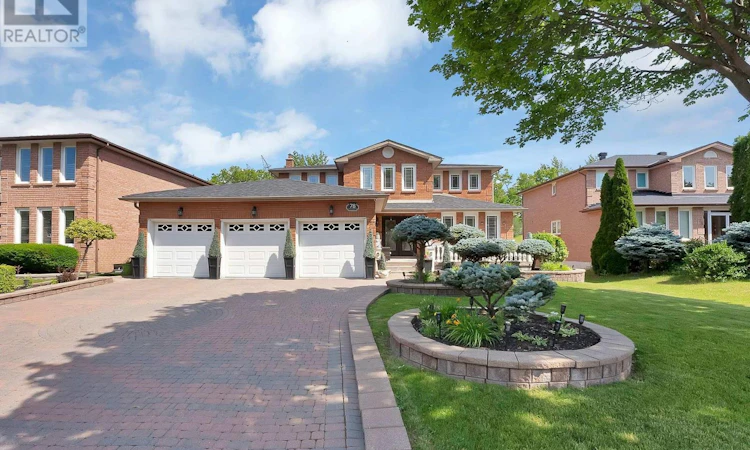
For Sale: 78 Beckenridge Drive, Markham, ON - REW
Boost your listing
Listing featured. Your listing will be featured on REW.
View featured placement
$1,788,000
4 bd 4 ba 3000 - 3499 sf House

78 Beckenridge DriveMarkham, ON, L3S 3B1

Milliken Mills East
  • 4 Bed
  • 4 Bath
  • 3000 - 3499 Sqft
  • House

About this home

**FREE ICE CREAM**AT OPEN HOUSE ON SUNDAY FROM 1-4PM! ICE CREAM TRUCK WILL BE WAITING FOR YOU/YOUR FAMILY!** OPEN HOUSE SUNDAY ONLY! Experience refined living in this remarkable executive Chiavatti-built home with a rare 3-car garage, set on an impressive 66 x 183 ft lot. A grand double-door entry opens to a breathtaking two-storey foyer featuring a newly finished oak circular staircase with wrought-iron pickets, skylight, elegant chandelier, and gleaming porcelain tile. The designer chef's kitchen showcases quartz countertops and backsplash, premium Wolf appliances (gas cooktop, B/I wall oven & microwave, integrated fridge & dishwasher, concealed hood fan), custom cabinetry with under-cabinet lights, dual Lazy Susans, spice pull-outs, specialized storage, plus a custom beverage station with B/I beverage fridge, coffee bar, display cabinetry, and pantry storage. Walk out to the sun-filled three-season solarium overlooking the beautifully landscaped backyard with no neighbours behind. Rich hardwood floors throughout the main and upper levels, complemented by crown moulding, pot lights, and beautifully renovated bathrooms. The main floor also features direct access to the epoxy-finished 3-car garage, a private office (or optional 5th bedroom), a 3PC bath, and laundry room. The finished walk-up basement is ideal for entertaining or multigenerational living with a second full kitchen featuring quartz counters, spacious dining area, expansive recreation room with bamboo flooring, second laundry, 4PC bath, abundant storage, and incredible flexibility for extended family or guests. The professionally landscaped grounds feature an in-ground sprinkler system and offer endless opportunities for outdoor enjoyment or future expansion. Walk to top-ranked Milliken Mills HS (IB Program, 8.8), Rec Centre and enjoy being less than 5 minutes to groceries (Sunfood, T&T, and First Choice), Milliken Mills PS (French), Unionville GO, Pacific Mall, Hwy 407, Downtown Markham & More (id:63626)
Listed by: JANICE KAR LI LAU, Salesperson, UNION CAPITAL REALTY

Home facts and features

Price details
List Price
Gross Taxes for 2026
$7,899
Home facts
Bedrooms
4
Full Bathrooms
4
Parking Spaces
9
Parking Details
Attached Garage, Garage
Property Type
House
Depth
183.5 feet
Frontage
66.7 feet
Title
Freehold
Exterior Finish
Brick
Heating Type
Forced air, Natural gas
Cooling
Central air conditioning
Basement Details
Finished, Walk-up, ,
Appliances
Central Vacuum, Cooktop, Dishwasher, Dryer, Intercom, Microwave, Oven, Refrigerator, Stove, Washer, Window Coverings
Community
Agent details
Primary Agent
Primary Broker
UNION CAPITAL REALTY
Listing details
Days on REW
3 Days
MLS® Number
N13571556
Source
Canadian Real Estate Association

Is this your listing? Help it to stand out.

Mortgage Calculator

Estimated Payments
Purchase Price
Mortgage Total
Down Payment
Amortization
25 Years
Interest Rate
3.99%

Connect with our mortgage partner

REW Money

REW Money

REW Money

Connect with a mortgage expert

The displayed rates are provided as guidance only, are not guaranteed, or are to be considered an approval of credit. Approval will be based solely on your personal situation. You are encouraged to speak with a Mortgage Professional for the most accurate information and to determine your eligibility.

Property Insights

Kennedy Montessori Private School
  • Private
  • K - 8
Somerset Academy
  • Private
  • K - 8
YIP's Collegiate School
  • Private
  • K - 8
Milliken Mills School
  • Public
  • 9 - 12
Trillium School
  • Private
  • K - 12
St Francis Xavier Catholic Elementary School
  • Catholic
  • JK - 8
Unionville Meadows Public School
  • Public
  • JK - 8
Randall Public School
  • Public
  • JK - 8
Bill Crothers School
  • Public
  • 9 - 12
BrightMinds Online School
  • Private
  • 9 - 12
School catchments and distances are intended to be used as reference only. To verify enrolment eligibility for a property, contact the school directly.Report Incorrect Info
Listing data is subject to copyright, disclaimer, and additional requirements from the data provider. See our Terms of Use for terms applicable to this listing. Listing data was last updated on 2026-07-18.






