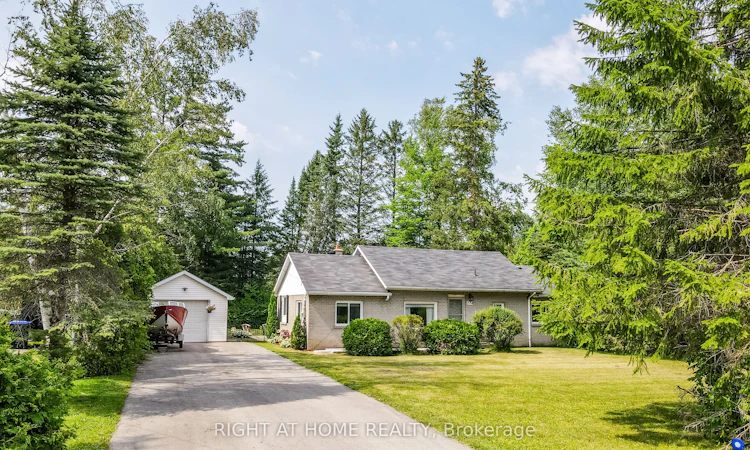
For Sale: 774 James Street, Innisfil, ON - REW
Boost your listing
Listing featured. Your listing will be featured on REW.
View featured placement
$585,000
3 bd 1 ba 1100 - 1500 sf House

774 James StreetInnisfil, ON, L9S 2G6

Alcona
  • 3 Bed
  • 1 Bath
  • 1100 - 1500 Sqft
  • House

About this home

The best of both worlds here with great location close to Lake Simcoe and set on a generous 80 x 149 ft. lot backing onto Trinity Park! This charming bungalow offers one-level living surrounded by mature trees creates a natural buffer from neighbours and gives the property a wonderfully private feel. Step into your fully fenced backyard oasis, where a small peaceful stream runs through the property. The home offers open concept main, 3 bedrooms, updated washroom and walkout to a large deck with overhead pergola for entertaining year round. The yard also features a garden shed, large custom workshop and detached garage with a newly updated roof (2025). The spacious driveway offers plenty of room for multiple vehicles, guests and recreational toys, including an RV or trailer. The home layout is designed for comfort and everyday living. The kitchen was tastefully renovated in 2021 with elegant quartz countertops, while a large window in the living area overlooks the trees and stream, filling the space with natural light. A natural gas fireplace creates a warm and inviting atmosphere, complemented by a high-efficiency heat pump installed in 2020.For first-time buyers, this is an opportunity to have the yard, privacy, parking, workshop and outdoor space that can be difficult to find anywhere at this amazing price! Urban living with a country retreat atmosphere. There is room to breathe, entertain, pursue hobbies and simply enjoy coming home. With Lake Simcoe within walking distance, Trinity Park behind you and a private, tree-lined setting all your own, this is a rare opportunity to enjoy the space and lifestyle of Innisfil without sacrificing convenience.
Listed by: Harrison Martyn, Broker, RIGHT AT HOME REALTY

Home facts and features

Price details
List Price
Gross Taxes for 2026
$3,372
Home facts
Bedrooms
3
Full Bathrooms
1
Parking Spaces
7
Parking Details
Private
Property Type
House
Lot Size
80 ft x 149 ft (11996 ft²)
Depth
149.92
Frontage
80.02
Exterior Finish
Brick, Vinyl Siding
Heating Type
Heat Pump, Gas
Cooling
Central Air
Basement Details
Crawl Space
Features
Beach, Library, Marina, Park, School
Community
Agent details
Primary Agent
Primary Broker
RIGHT AT HOME REALTY
Listing details
Days on REW
4 Days
Property Views
20
MLS® Number
N13725050
Source
Toronto Real Estate Board
Is this your listing? Help it to stand out.

Mortgage Calculator

Estimated Payments
Purchase Price
Mortgage Total
Down Payment
Amortization
25 Years
Interest Rate
3.99%

Connect with our mortgage partner

REW Money

REW Money

REW Money

Connect with a mortgage expert

The displayed rates are provided as guidance only, are not guaranteed, or are to be considered an approval of credit. Approval will be based solely on your personal situation. You are encouraged to speak with a Mortgage Professional for the most accurate information and to determine your eligibility.

Property Insights

Goodfellow Public School
  • Public
  • JK - 8
Holy Cross Catholic School
  • Catholic
  • JK - 8
Alcona Glen Elementary School
  • Public
  • JK - 8
St Francis of Assisi Elementary School
  • Catholic
  • JK - 8
Nantyr Shores Secondary School
  • Public
  • 9 - 12
Lake Simcoe Public School
  • Public
  • JK - 8
School catchments and distances are intended to be used as reference only. To verify enrolment eligibility for a property, contact the school directly.Report Incorrect Info
Listing data is subject to copyright, disclaimer, and additional requirements from the data provider. See our Terms of Use for terms applicable to this listing. Listing data was last updated on 2026-09-01.
We use cookies and other technologies for functionality, security, and to provide you with a personalized experience on our online services. By continuing to use our online services, you agree to our Privacy Policy and Terms of Use. For information on how to adjust your privacy settings, visit our Cookie Policy.
Dismiss

