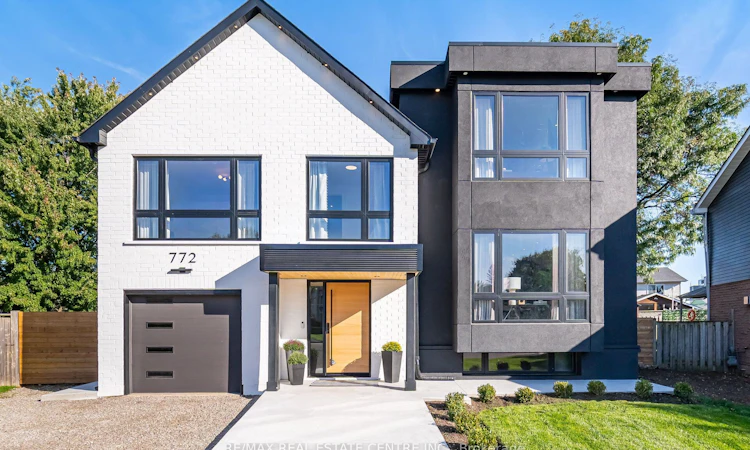
For Sale: 772 Banting Court, Milton, ON - REW
Boost your listing
Listing featured. Your listing will be featured on REW.
View featured placement
$1,599,000
4 bd 4 ba 3000 - 3500 sf House

772 Banting CourtMilton, ON, L9T 3M5

Dorset Park
  • 4 Bed
  • 4 Bath
  • 3000 - 3500 Sqft
  • House

About this home

Welcome to 772 Banting Court a masterfully renovated and expanded luxury residence that effortlessly blends modern sophistication with family-friendly living. Situated on an oversized lot in a quiet, kid-friendly court, this home offers unparalleled space, comfort, and style. Boasting a full additional floor, new stucco and brick, Energy Star windows, and full spray-foam insulation including joist pockets and crawl space this home delivers ultimate energy efficiency and peace of mind. Engineered hardwood flows throughout, complemented by sound-insulated ceilings and walls, and elegant custom wall paneling.The gourmet kitchen is a true centrepiece, designed for both everyday living and entertaining. Featuring a built-in panelled fridge, double ovens, built-in air fryer, induction cooktop, wine fridge, and premium appliances, its the perfect space for culinary excellence. A heated walk-through closet with built-in LG clothes steamer elevates everyday luxury, while heated floors in the ensuite, Jack & Jill, and basement washroom ensure comfort in every corner. A cozy gas fireplace, dual furnaces, and dual air conditioners provide year-round climate control, and all-new wiring with a 200-amp service, 60-space panel, and 50-amp sub-panel in the cabana support modern living.Step outside to your private backyard oasis. Enjoy a sparkling pool with new pump, professional landscaping with new sod, concrete walkways, a powered cabana, and expansive space for family activities and entertaining. The elegant portico adds stunning curb appeal and a welcoming entrance, while the oversized lot provides room for children to play safely in a peaceful, quiet court setting.772 Banting Court is more than a home it's a lifestyle. Perfect for growing families, entertainers, and buyers who demand luxury, meticulous craftsmanship, and move-in-ready perfection in a prestigious location. Experience unparalleled design, comfort, and elegance in every detail
Listed by: Edgar Melo, Salesperson, RE/MAX REAL ESTATE CENTRE INC.

Home facts and features

Price details
List Price
Gross Taxes for 2026
$7,343
Home facts
Bedrooms
4
Full Bathrooms
4
Parking Spaces
5
Parking Details
Private
Property Type
House
Lot Size
36 ft x 124 ft (4561 ft²)
Depth
124.37
Frontage
36.68
Exterior Finish
Brick
Heating Type
Forced Air, Gas
Cooling
Central Air
Pool
Inground
Basement Details
Finished, Full
Features
Arts Centre, Library, Park, Public Transit, School
Community
Agent details
Primary Agent
Edgar Melo
Primary Broker
RE/MAX REAL ESTATE CENTRE INC.
Secondary Agent
Jenny Lefkas
Secondary Broker
RE/MAX REAL ESTATE CENTRE INC.
Listing details
Days on REW
26 Days
Property Views
38
MLS® Number
W13665502
Source
Toronto Real Estate Board
Is this your listing? Help it to stand out.

Mortgage Calculator

Estimated Payments
Purchase Price
Mortgage Total
Down Payment
Amortization
25 Years
Interest Rate
3.99%

Connect with our mortgage partner

REW Money

REW Money

REW Money

Connect with a mortgage expert

The displayed rates are provided as guidance only, are not guaranteed, or are to be considered an approval of credit. Approval will be based solely on your personal situation. You are encouraged to speak with a Mortgage Professional for the most accurate information and to determine your eligibility.

Property Insights

ÉÉC Saint-Nicolas
  • Catholic
  • JK - 6
Robert Baldwin Public School
  • Public
  • JK - 5
Tarbiyah Elementary School
  • Private
  • Pre-K - 6
Bishop Paul Francis Reding Secondary School
  • Catholic
  • 9 - 12
Chris Hadfield Public School
  • Public
  • JK - 8
St Peters School
  • Catholic
  • JK - 8
Milton Christian School
  • Private
  • Pre-K - 8
E W Foster School
  • Public
  • JK - 5
W I Dick Middle School
  • Public
  • 5 - 8
Holy Rosary School
  • Catholic
  • JK - 8
School catchments and distances are intended to be used as reference only. To verify enrolment eligibility for a property, contact the school directly.Report Incorrect Info
Listing data is subject to copyright, disclaimer, and additional requirements from the data provider. See our Terms of Use for terms applicable to this listing. Listing data was last updated on 2026-09-05.
We use cookies and other technologies for functionality, security, and to provide you with a personalized experience on our online services. By continuing to use our online services, you agree to our Privacy Policy and Terms of Use. For information on how to adjust your privacy settings, visit our Cookie Policy.
Dismiss

