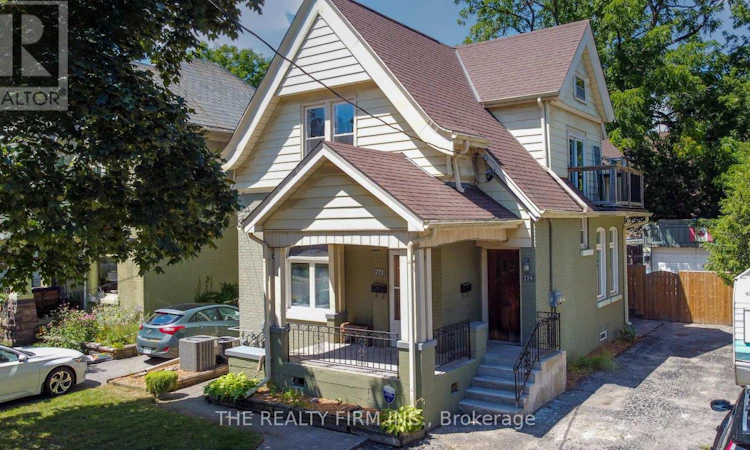
For Sale: 772-774 Queens Avenue, London, ON - REW
Boost your listing
Listing featured. Your listing will be featured on REW.
View featured placement
$625,000
2 bd 2 ba 1500 - 1999 sf Multifamily

772-774 Queens AvenueLondon, ON, N5W 3H6

East London
  • 2 Bed
  • 2 Bath
  • 1500 - 1999 Sqft
  • Multifamily

About this home

Opportunity is knocking in the heart of Old East Village! Whether you're an investor looking to expand your portfolio or a buyer searching for a home with incredible flexibility, this OEV gem is packed with potential. Featuring two self-contained living spaces, this property offers a fantastic layout for multi-generational living, house hacking, or generating rental income. The main floor boasts 2 spacious bedrooms, a bright dining room, and a beautifully updated luxury shower that adds a touch of modern elegance. Upstairs, you'll find another 2-bedroom layout complete with its own dining room, creating comfortable and functional living space for occupants. A shared laundry area provides convenience for both levels, while the detached garage offers plenty of room for parking, storage, or a workshop. Step outside to enjoy the fully enclosed backyard-perfect for relaxing, entertaining, or letting pets and kids play safely. Location is everything, and this one delivers. Situated in the vibrant Old East Village, you're just minutes from the Western Fair District, The Factory at Kellogg Lane, local restaurants, breweries, artisan shops, parks, and all the exciting revitalization this sought-after neighbourhood has to offer. Whether you're looking to invest, live in one unit while renting the other, or add a versatile property to your portfolio, this is an opportunity you won't want to miss. (id:63626)
Listed by: ROBERT PETERS, Salesperson, THE REALTY FIRM INC.

Home facts and features

Price details
List Price
Gross Taxes for 2026
$4,644
Home facts
Bedrooms
2
Full Bathrooms
2
Parking Spaces
6
Parking Details
Detached Garage, Garage
Property Type
Multifamily
Depth
120.2 feet
Frontage
37.0 feet
Exterior Finish
Brick
Heating Type
Forced air, Natural gas
Cooling
Central air conditioning
Basement Details
Partial
Appliances
Dryer, Two Refrigerators, Two stoves, Washer
Community
Agent details
Primary Agent
ROBERT PETERS
Primary Broker
THE REALTY FIRM INC.
Listing details
Days on REW
1 Day
MLS® Number
X13651252
Source
Canadian Real Estate Association
Board
London and St. Thomas Association of REALTORS®

Is this your listing? Help it to stand out.

Mortgage Calculator

Estimated Payments
Purchase Price
Mortgage Total
Down Payment
Amortization
25 Years
Interest Rate
3.99%

Connect with our mortgage partner

REW Money

REW Money

REW Money

Connect with a mortgage expert

The displayed rates are provided as guidance only, are not guaranteed, or are to be considered an approval of credit. Approval will be based solely on your personal situation. You are encouraged to speak with a Mortgage Professional for the most accurate information and to determine your eligibility.

Property Insights

St Mary School
  • Catholic
  • 5 - 8
H B Beal Secondary School
  • Public
  • 9 - 12
Catholic Central High School
  • Catholic
  • 9 - 12
Aberdeen Public School
  • Public
  • JK - 8
East Carling Public School
  • Public
  • JK - 8
London Central Secondary School
  • Public
  • 9 - 12
St. John French Immersion School
  • Catholic
  • JK - 8
Blessed Sacrament School
  • Catholic
  • JK - 8
Lester B Pearson School for the Arts
  • Public
  • 4 - 8
Knollwood Park Public School
  • Public
  • JK - 8
School catchments and distances are intended to be used as reference only. To verify enrolment eligibility for a property, contact the school directly.Report Incorrect Info
Listing data is subject to copyright, disclaimer, and additional requirements from the data provider. See our Terms of Use for terms applicable to this listing. Listing data was last updated on 2026-08-07.
We use cookies and other technologies for functionality, security, and to provide you with a personalized experience on our online services. By continuing to use our online services, you agree to our Privacy Policy and Terms of Use. For information on how to adjust your privacy settings, visit our Cookie Policy.
Dismiss

