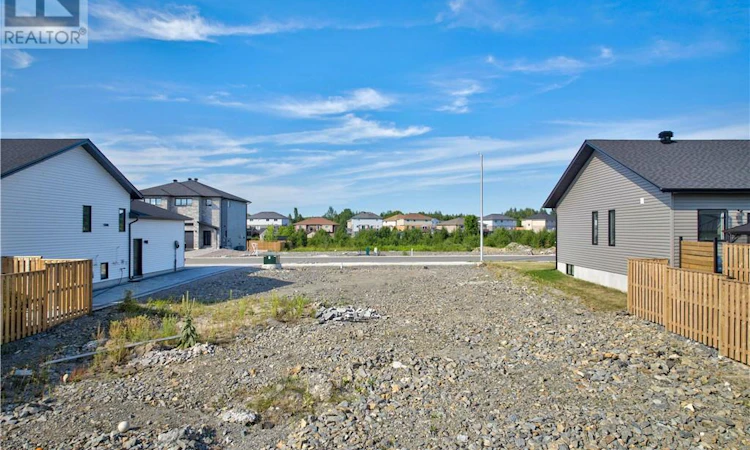
For Sale: 77 Teravista Way, Greater Sudbury, ON - REW
Boost your listing
Listing featured. Your listing will be featured on REW.
View featured placement
$265,000
0 bd ba sf Land/Lot

77 Teravista WayGreater Sudbury, ON

  • 0 Bed
  • Bath
  • Sqft
  • Land/Lot

About this home

Build Your Dream Home in Sudbury’s Desirable South End! An exceptional opportunity awaits in one of Sudbury’s most sought-after neighbourhoods. This prime South End building lot is fully serviced and ready to build, providing the perfect setting to design a custom home tailored to your lifestyle without the added challenges of bringing municipal services to the property. Surrounded by established amenities and everything your family needs close at hand. Enjoy the convenience of living near some of the city’s top-rated schools, beautiful parks, scenic walking trails and recreational opportunities. Health Sciences North and Laurentian University is only minutes away, making this an ideal location for medical professionals, growing families and anyone looking to enjoy a connected, convenient lifestyle. The South End is also known for its impressive selection of locally owned and operated restaurants, cafés, boutiques and specialty shops, allowing you to support local businesses while enjoying some of the best dining and shopping Sudbury has to offer. For those who travel frequently, quick access to Highway 69 provides a convenient route for day trips, weekend getaways and business travel to Toronto. From there, Pearson International Airport offers connections to destinations throughout Canada and around the world. Whether you are planning a modern family residence, a luxurious executive home or a peaceful retreat close to the city’s best amenities, this outstanding building lot provides the location and opportunity to bring your vision to life. Secure your place in the heart of Sudbury’s desirable South End and start planning the home you have always imagined. (id:63626)
Listed by: DARREN LEBLANC, Broker, REAL BROKER ONTARIO LTD, BROKERAGE

Home facts and features

Price details
List Price
Home facts
Bedrooms
0
Full Bathrooms
Property Type
Land/Lot
Lot Size
60 ft x 0 ft (108 ft²)
Depth
Frontage
60.4 feet
Title
Freehold
Agent details
Primary Agent
Primary Broker
REAL BROKER ONTARIO LTD, BROKERAGE
Secondary Agent
Secondary Broker
REAL BROKER ONTARIO LTD, BROKERAGE
Listing details
Days on REW
5 Days
MLS® Number
2129507
Source
Canadian Real Estate Association
Board
Sudbury Real Estate Board

Is this your listing? Help it to stand out.

Mortgage Calculator

Estimated Payments
Purchase Price
Mortgage Total
Down Payment
Amortization
25 Years
Interest Rate
3.99%

Connect with our mortgage partner

REW Money

REW Money

REW Money

Connect with a mortgage expert

The displayed rates are provided as guidance only, are not guaranteed, or are to be considered an approval of credit. Approval will be based solely on your personal situation. You are encouraged to speak with a Mortgage Professional for the most accurate information and to determine your eligibility.

Property Insights

Algonquin Road Public School
  • Public
  • JK - 8
St. Benedict Elementary Catholic School
  • Catholic
  • 7 - 12
Holy Cross Catholic School
  • Catholic
  • JK - 6
R L Beattie Public School
  • Public
  • JK - 8
Lo-Ellen Park School
  • Public
  • 7 - 12
MacLeod Public School
  • Public
  • JK - 8
École publique Hélène-Gravel
  • Public
  • JK - 6
Lockerby Comp School
  • Public
  • 9 - 12
É Sép Saint-Denis
  • Catholic
  • JK - 8
Cecil Facer School
  • Public
  • 9 - 12
School catchments and distances are intended to be used as reference only. To verify enrolment eligibility for a property, contact the school directly.Report Incorrect Info
Listing data is subject to copyright, disclaimer, and additional requirements from the data provider. See our Terms of Use for terms applicable to this listing. Listing data was last updated on 2026-08-08.
We use cookies and other technologies for functionality, security, and to provide you with a personalized experience on our online services. By continuing to use our online services, you agree to our Privacy Policy and Terms of Use. For information on how to adjust your privacy settings, visit our Cookie Policy.
Dismiss

