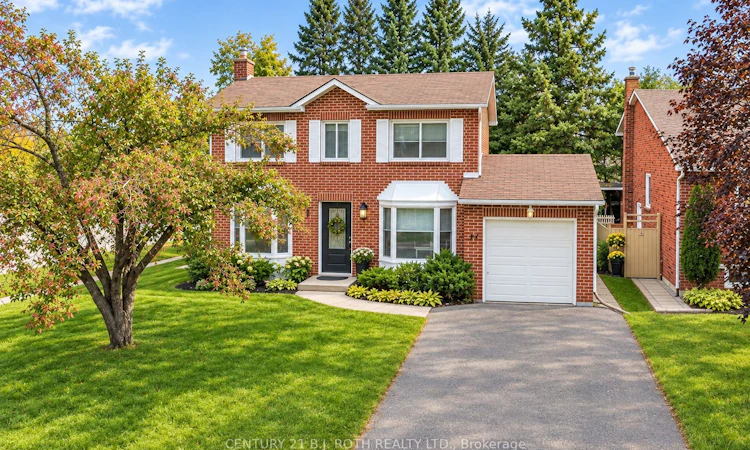
For Sale: 77 Pepler Place, Barrie, ON - REW
Boost your listing
Listing featured. Your listing will be featured on REW.
View featured placement
$699,900
4 bd • 3 ba • 1500 - 2000 sf • House
77 Pepler Place
Street ViewDirections

77 Pepler PlaceBarrie, ON, L4N 5E3

Sunnidale
  • 4 Bed
  • 3 Bath
  • 1500 - 2000 Sqft
  • House

About this home

Welcome to 77 Pepler Place, located in a mature and highly desirable neighbourhood, directly across from a park and within easy walking distance to schools, shops, and everyday amenities. This beautifully renovated home offers stylish, comfortable family living with new flooring throughout, fresh paint, a modern white kitchen with new stainless-steel appliances, and three tastefully updated bathrooms. The inviting living room features a cozy fireplace and a large bay window with a charming window seat, while the separate dining room offers another oversized bay window with its own window seat. A fantastic bonus family room showcases a vaulted ceiling and two walkouts to the fully fenced backyard. Mature trees create a beautiful private setting for summer entertaining and relaxing around the stunning inground pool. The main floor is thoughtfully completed by convenient laundry and a dedicated office with a large closet. Upstairs, the spacious primary bedroom features a full ensuite, with two additional generously sized bedrooms and another full bathroom completing the upper level. Numerous important updates provide added peace of mind, including a newer 200-amp electrical panel, A/C and furnace (2018), and pool liner, pump, and sand filter (2018). The attached garage offers convenient inside entry, plus the added versatility of a second garage door at the rear. Enjoy the charm of this established neighbourhood, including traditional door-to-door mail delivery, along with arguably some of the best highway access in the city. A wonderful opportunity to enjoy upscale, comfortable family living in a sought-after location! Open House: Sunday, 2-4 PM
Listed by: Kyla Vavala, Broker, CENTURY 21 B.J. ROTH REALTY LTD.

Home facts and features

Price details
List Price
Gross Taxes for 2026
$4,828
Home facts
Bedrooms
4
Full Bathrooms
3
Parking Spaces
5
Parking Details
Private, Inside Entry, Private Double
Property Type
House
Lot Size
60 ft x 110 ft (6600 ft²)
Depth
110.0
Frontage
60.0
Year Built
31 - 50 yrs old
Exterior Finish
Brick, Other
Heating Type
Forced Air, Gas
Cooling
Central Air
Pool
Inground
Basement Details
Full, Partially Finished
Features
Deck, Fenced Yard, Greenbelt/Conservation, Park, Place Of Worship, Public Transit, School
Community
Agent details
Primary Agent
Primary Broker
CENTURY 21 B.J. ROTH REALTY LTD.
Listing details
Days on REW
1 Day
MLS® Number
S13849466
Source
Toronto Real Estate Board
Is this your listing? Help it to stand out.

Mortgage Calculator

Estimated Payments
Purchase Price
Mortgage Total
Down Payment
Amortization
25 Years
Interest Rate
3.99%

Connect with our mortgage partner

Frank Mortgage

Frank Mortgage

Canada's No Fee Mortgage Marketplace

Online mortgage broker offering quick and simple access to Canada's top lenders – compare rates and complete your mortgage in a secure online environment

Connect with a mortgage expert

The displayed rates are provided as guidance only, are not guaranteed, or are to be considered an approval of credit. Approval will be based solely on your personal situation. You are encouraged to speak with a Mortgage Professional for the most accurate information and to determine your eligibility.

Property Insights

West Bayfield Elementary School
  • Public
  • JK - 8
Barrie Montessori & Elementary Private S
  • Private
  • Pre-K - 5
St Marguerite d'Youville Elementary School
  • Catholic
  • JK - 8
Barrie Campus School
  • Public
  • 9 - 12
Portage View Public School
  • Public
  • JK - 8
Emma King Elementary School
  • Public
  • JK - 8
Cundles Heights Public School
  • Public
  • JK - 8
Andrew Hunter Elementary School
  • Public
  • JK - 8
Terry Fox Elementary School
  • Public
  • JK - 8
Hillcrest Public School
  • Public
  • JK - 8
School catchments and distances are intended to be used as reference only. To verify enrolment eligibility for a property, contact the school directly.Report Incorrect Info
Listing data is subject to copyright, disclaimer, and additional requirements from the data provider. See our Terms of Use for terms applicable to this listing. Listing data was last updated on 2026-10-02.
We use cookies and other technologies for functionality, security, and to provide you with a personalized experience on our online services. By continuing to use our online services, you agree to our Privacy Policy and Terms of Use. For information on how to adjust your privacy settings, visit our Cookie Policy.
Dismiss






