For Sale: 77 Mossgrove Trail, Toronto, ON - REW
Boost your listing
Listing featured. Your listing will be featured on REW.
View featured placement
$2,088,000
5 + 1 bd 5 ba 3000 - 3500 sf House
77 Mossgrove Trail
Street ViewDirections

77 Mossgrove TrailToronto, ON, M2L 2W2

St. Andrew-Windfields
  • 5 + 1 Bed
  • 5 Bath
  • 3000 - 3500 Sqft
  • House

About this home

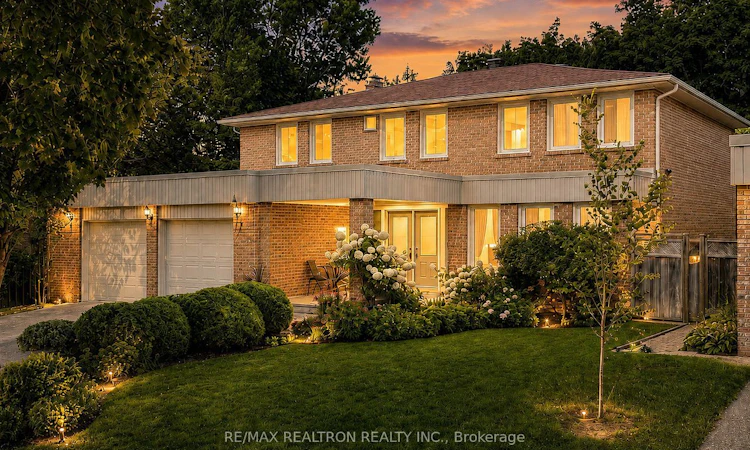
Superb 5+1 Bedroom, 5-Bathroom Executive Residence With Walk-Out Basement In Prestigious St. Andrew-Windfields! Situated On A Premium 54.14 x120 Ft Lot On A Quiet, Family-Friendly Street, This Impressive Home Offers Approximately 3,200sf Above Grade Plus 1,327 sf Of Finished Lower-Level Space - Over 4,500 sf Of Total Living Area. Extensively Renovated In 2026 With Approx. $150K In Improvements, Featuring Updated Bathrooms, New Pot Lights & Lighting Fixtures, Smooth Ceilings, Fresh Interior Paint, Upgraded Basement Flooring And Baseboards, Enhanced Attic Insulation, A New Garage Door, Exterior Siding/Gutter Improvements & More. The Elegant Main Level Features A Grand Marble Foyer, Formal Living And Dining Spaces, A Spacious Family Room & A Well-Appointed Kitchen With Granite Countertops, Centre Island, Porcelain Backsplash And Gas Stove. Upstairs Offers Five Generous Bedrooms & Beautifully Updated Bathrooms, Including 2 Ensuite Bedrooms!! The Finished Walk-Out Basement Adds Exceptional Flexibility With An Additional Bedroom, Recreation Room, 3-Piece Bathroom And Private Sauna - Ideal For Extended Family, Guests, Home Office, Gym Or Recreation. Additional Highlights Include 400-Amp Electrical Service, Two Separate A/C Systems For Enhanced Comfort, Central Vacuum, Ring Security System & Many Windows Replaced In 2016. Enjoy A Beautifully Treed Lot With Perennial Gardens, A Large Wood Deck And Excellent Outdoor Space. Exceptional Bayview / Leslie / York Mills Location, Steps To Highly Regarded Dunlace P.S., Windfields J.H.S., York Mills C.I. & French Immersion Programs, With Convenient Access To TTC, GO Transit, Highway 401, Parks, Shopping & Everyday Amenities. A Rare Combination Of Space, Location, Flexibility And Recent Improvements In One Of North York's Most Sought-After Neighbourhoods. Furnaces (2013), A/Cs (2013), Water Heater (2018). Slope Roof (2017), Flat Roof (2026). Most Windows (2017). Move In And Enjoy! Floor Tour Available!
Listed by: Cindy Lu, Salesperson, RE/MAX REALTRON REALTY INC.

Home facts and features

Price details
List Price
Gross Taxes for 2026
$14,410
Home facts
Bedrooms
5 + 1
Full Bathrooms
5
Parking Spaces
6
Parking Details
Private Double
Property Type
House
Lot Size
54 ft x 120 ft (6496 ft²)
Depth
120.0
Frontage
54.14
Exterior Finish
Brick
Heating Type
Forced Air, Gas
Cooling
Central Air
Basement Details
Finished with Walk-Out, Separate Entrance, Apartment, Walk-Out
Features
Park, Public Transit, School
Community
Agent details
Primary Agent
Cindy Lu
Primary Broker
RE/MAX REALTRON REALTY INC.
Listing details
Days on REW
1 Day
MLS® Number
C13720872
Source
Toronto Real Estate Board
Is this your listing? Help it to stand out.

Mortgage Calculator

Estimated Payments
Purchase Price
Mortgage Total
Down Payment
Amortization
25 Years
Interest Rate
3.99%

Connect with our mortgage partner

REW Money

REW Money

REW Money

Connect with a mortgage expert

The displayed rates are provided as guidance only, are not guaranteed, or are to be considered an approval of credit. Approval will be based solely on your personal situation. You are encouraged to speak with a Mortgage Professional for the most accurate information and to determine your eligibility.

Property Insights

Étienne-Brûlé
  • Public
  • 7 - 12
Windfields School
  • Public
  • 7 - 9
York Mills Collegiate Institute
  • Public
  • 9 - 12
Dunlace Public School
  • Public
  • JK - 6
Giles School
  • Private
  • PS - 8
Hawthorn School
  • Private
  • NS - 12
Denlow Public School
  • Public
  • JK - 6
Harrison Public School
  • Public
  • JK - 6
WillowWood School
  • Private
  • 1 - 12
La Citadelle International Academy
  • Private
  • Pre-K - 12
School catchments and distances are intended to be used as reference only. To verify enrolment eligibility for a property, contact the school directly.Report Incorrect Info
Listing data is subject to copyright, disclaimer, and additional requirements from the data provider. See our Terms of Use for terms applicable to this listing. Listing data was last updated on 2026-08-28.
We use cookies and other technologies for functionality, security, and to provide you with a personalized experience on our online services. By continuing to use our online services, you agree to our Privacy Policy and Terms of Use. For information on how to adjust your privacy settings, visit our Cookie Policy.
Dismiss

