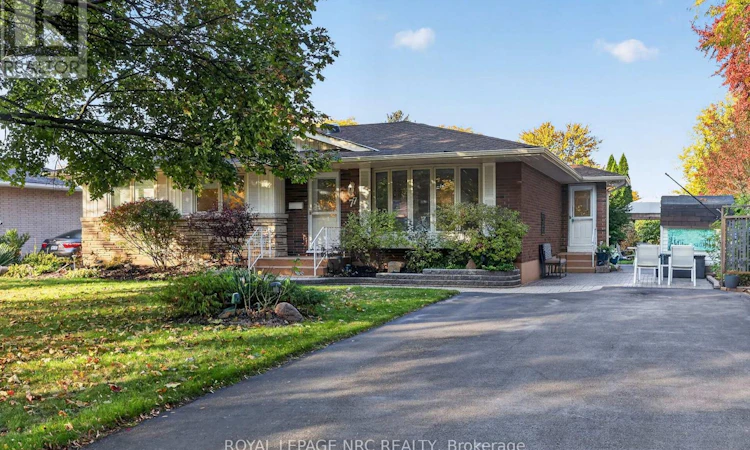
For Sale: 77 Leaside Drive, St. Catharines, ON - REW
Boost your listing
Listing featured. Your listing will be featured on REW.
View featured placement
$624,900
3 bd • 2 ba • 1100 - 1499 sf • House

77 Leaside DriveSt. Catharines, ON, L2M 4G6

  • 3 Bed
  • 2 Bath
  • 1100 - 1499 Sqft
  • House

About this home

Welcome to this charming and meticulously maintained brick North End bungalow, where true PRIDE OF OWNERSHIP shines after being lovingly cared for by the same family for many years! Situated in an established, tree-lined neighbourhood near parks, local shopping, the Welland Canal Parkway trail, and just a short drive to the lake or Niagara-on-the-Lake, this delightful home features a bright MAIN FLOOR ADDITION with a formal dining room and a sunny SUNKEN FAMILY ROOM surrounded by expansive windows, plus NEW FURNACE AND CENTRAL AIR UNIT (2026). The cozy living room has traditional HARDWOOD FLOORING, a FIREPLACE with electric insert, and a large picture window overlooking the front yard, while the custom-designed kitchen brightened with a skylight, is packed with functional storage including extra cabinetry, ample counter space, built-in dishwasher, eating area, built-in desk, & some pull-out shelving. Enjoy views of the roses and backyard from the pass through. The family room sliding doors leads to the SCREENED-IN SUNROOM (covered deck) with built-in bench storage - for "bug-free" evening games-plus a cozy covered sitting area and an adorable backyard retreat with a rose garden, patio, and GAZEBO BY THE WATER FEATURE for summer entertaining and BBQs. Downstairs, the finished basement offers a spacious REC ROOM WITH FIREPLACE with electric insert, built-in shelving, a secondary dining space, a built-in office nook, a SECOND KITCHEN SETUP with an island and laundry, plus a versatile bonus room with French doors to a walk-in closet and crawl space storage. Highlighted by THREE SOLAR TUBES (located in the main bath, an upstairs bedroom, and the basement dining/office area) bringing in wonderful natural light. With endearing charm throughout, this property truly combines vibrant living space and quality design in a SOUGHT-AFTER NORTH END LOCATION! Appliances included - Washer & Dryer (2026) (id:63626)
Listed by: Julie Lenchyshyn, Salesperson, ROYAL LEPAGE NRC REALTY

Home facts and features

Price details
List Price
Gross Taxes for 2025
$4,469
Home facts
Bedrooms
3
Full Bathrooms
2
Parking Spaces
4
Parking Details
No Garage
Property Type
House
Lot Size
63 ft x 100 ft (6388 ft²)
Depth
100.6 feet
Frontage
63.6 feet
Title
Freehold
Style
Bungalow
Exterior Finish
Stone, Brick Veneer
Heating Type
Forced air, Natural gas
Cooling
Central air conditioning
Basement Details
Partially finished, Full, Crawl space,
Features
Fireplace(s)
Appliances
Dishwasher, Dryer, Freezer, Furniture, Stove, Two Refrigerators, Washer, Window Coverings
Agent details
Primary Agent
Julie Lenchyshyn
Primary Broker
ROYAL LEPAGE NRC REALTY
Listing details
Days on REW
1 Day
MLS® Number
X14119726
Source
Canadian Real Estate Association
Board
Niagara Association of REALTORS®
Is this your listing? Help it to stand out.

Mortgage Calculator

provided by REW Digital Ltd
Estimated Payments
Purchase Price
Mortgage Total
Down Payment
Amortization
25 Years
Interest Rate
3.99%

Connect with our mortgage partner

Frank Mortgage

Frank Mortgage

Canada's No Fee Mortgage Marketplace

Online mortgage broker offering quick and simple access to Canada's top lenders – compare rates and complete your mortgage in a secure online environment

Connect with a mortgage expert

The displayed rates are provided as guidance only, are not guaranteed, or are to be considered an approval of credit. Approval will be based solely on your personal situation. You are encouraged to speak with a Mortgage Professional for the most accurate information and to determine your eligibility.

Property Insights

Canadian Martyrs Catholic Elementary School
  • Catholic
  • JK - 8
Lockview Public School
  • Public
  • JK - 8
Carleton Public School
  • Public
  • JK - 8
E I McCulley Public School
  • Public
  • JK - 8
Holy Cross Catholic Secondary School
  • Catholic
  • 9 - 12
Laura Secord Secondary School
  • Public
  • 9 - 12
Prince of Wales Public School
  • Public
  • JK - 8
Our Lady of Fatima Catholic Elementary School
  • Catholic
  • JK - 8
St Alfred Catholic Elementary School
  • Catholic
  • JK - 8
Lincoln Centennial Public School
  • Public
  • JK - 8
School catchments and distances are intended to be used as reference only. To verify enrolment eligibility for a property, contact the school directly.Report Incorrect Info
Listing data is subject to copyright, disclaimer, and additional requirements from the data provider. See our Terms of Use for terms applicable to this listing. Listing data was last updated on 2026-10-27.
We use cookies and other technologies for functionality, security, and to provide you with a personalized experience on our online services. By continuing to use our online services, you agree to our Privacy Policy and Terms of Use. For information on how to adjust your privacy settings, visit our Cookie Policy.
Dismiss