For Sale: 77 Graihawk Drive, Barrie, ON - REW
Boost your listing
Listing featured. Your listing will be featured on REW.
View featured placement
$775,000
4 + 1 bd 4 ba 2000 - 2500 sf House

77 Graihawk DriveBarrie, ON, L4N 6G7

Ardagh
  • 4 + 1 Bed
  • 4 Bath
  • 2000 - 2500 Sqft
  • House

About this home

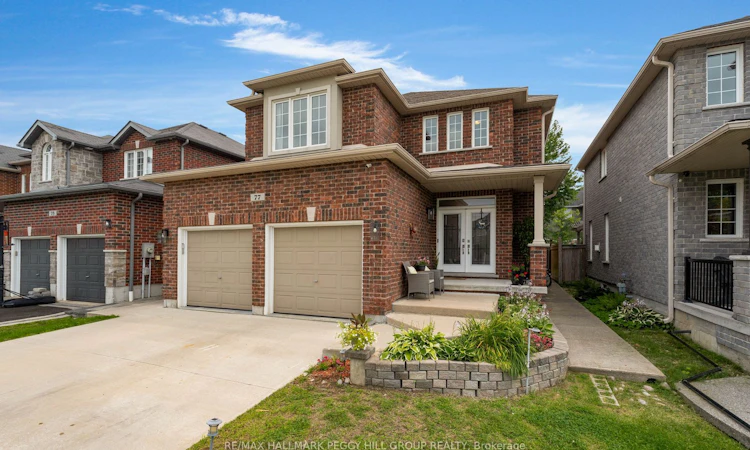
5-Bedroom Family Home In A Coveted Ardagh Setting! Well-located, spacious, and thoughtfully designed for family life, this Ardagh Bluffs home offers over 3,000 sq. ft. of finished living space, a wonderful backyard and a location that puts so much within reach. Daily amenities and major commuter routes are all close by, with Summerset Park, multiple schools, and access to the scenic Ardagh Bluffs trail system just around the corner. Inside, large windows fill the home with natural light, while 9-ft ceilings and rich hardwood floors add a welcoming feel. The main floor has an open layout that brings everyone together, with a living room centred around a gas fireplace, a formal dining space, and a kitchen boasting granite countertops and stainless steel appliances. The breakfast nook opens onto the stamped concrete patio, making it wonderfully easy to take dinner outside or keep an eye on the kids while they play in the fully fenced backyard. With irrigation systems front and back, two access gates, and a hot-water connection ready for a future hot tub, the backyard offers plenty of space to entertain, unwind or even set up a backyard camping adventure. Upstairs, four generous bedrooms include a primary suite with a walk-in closet, an additional wall of closets and a private 4-piece ensuite, with a second 4-piece bath serving the remaining rooms. The finished basement adds another layer of living space, with heated radiant floors, a large rec room, a bedroom with a private 4-piece ensuite, a cold cellar, and abundant storage. Outside, there is parking for six between the double garage and 4-car concrete driveway, with no sidewalk to maintain. An updated roof, an owned 2-stage high-efficiency furnace and an oversized A/C, and extra garage shelving add to the home's everyday appeal. With space for busy mornings, quiet evenings, growing families and all the little moments that make a house feel like your own, this is a #HomeToStay with room for it all.
Listed by: Peggy Hill, RE/MAX HALLMARK PEGGY HILL GROUP REALTY

Home facts and features

Price details
List Price
Gross Taxes for 2026
$6,589
Home facts
Bedrooms
4 + 1
Full Bathrooms
4
Parking Spaces
6
Parking Details
Inside Entry, Private Double
Property Type
House
Lot Size
39 ft x 111 ft (4394 ft²)
Depth
111.58
Frontage
39.38
Year Built
16 - 30 yrs old
Exterior Finish
Brick
Heating Type
Forced Air, Gas
Cooling
Central Air
Basement Details
Full, Finished
Features
Golf, Greenbelt/Conservation, Landscaped, Lawn Sprinkler System, Other, Park, Patio, Porch, Privacy, Public Transit, School, Smoke Detector, Year Round Living
Community
Agent details
Primary Agent
Primary Broker
RE/MAX HALLMARK PEGGY HILL GROUP REALTY
Secondary Agent
Rock Belanger
Secondary Broker
RE/MAX HALLMARK PEGGY HILL GROUP REALTY
Listing details
Days on REW
1 Day
MLS® Number
S13672038
Source
Toronto Real Estate Board
Is this your listing? Help it to stand out.

Mortgage Calculator

Estimated Payments
Purchase Price
Mortgage Total
Down Payment
Amortization
25 Years
Interest Rate
3.99%

Connect with our mortgage partner

REW Money

REW Money

REW Money

Connect with a mortgage expert

The displayed rates are provided as guidance only, are not guaranteed, or are to be considered an approval of credit. Approval will be based solely on your personal situation. You are encouraged to speak with a Mortgage Professional for the most accurate information and to determine your eligibility.

Property Insights

Ardagh Bluffs Public School
  • Public
  • JK - 8
St Catherine of Siena School
  • Catholic
  • JK - 8
St Joan of Arc High School
  • Catholic
  • 9 - 12
Ferndale Woods Elementary School
  • Public
  • JK - 8
Near North Adventist Christian School
  • Private
  • K - 12
Holly Meadows Elementary School
  • Public
  • JK - 8
Heritage Christian Academy
  • Private
  • Pre-K - 12
St Bernadette Elementary School
  • Catholic
  • JK - 8
Bear Creek Secondary School
  • Public
  • 9 - 12
Trillium Woods Elementary Public School
  • Public
  • JK - 8
School catchments and distances are intended to be used as reference only. To verify enrolment eligibility for a property, contact the school directly.Report Incorrect Info
Listing data is subject to copyright, disclaimer, and additional requirements from the data provider. See our Terms of Use for terms applicable to this listing. Listing data was last updated on 2026-08-13.
We use cookies and other technologies for functionality, security, and to provide you with a personalized experience on our online services. By continuing to use our online services, you agree to our Privacy Policy and Terms of Use. For information on how to adjust your privacy settings, visit our Cookie Policy.
Dismiss

