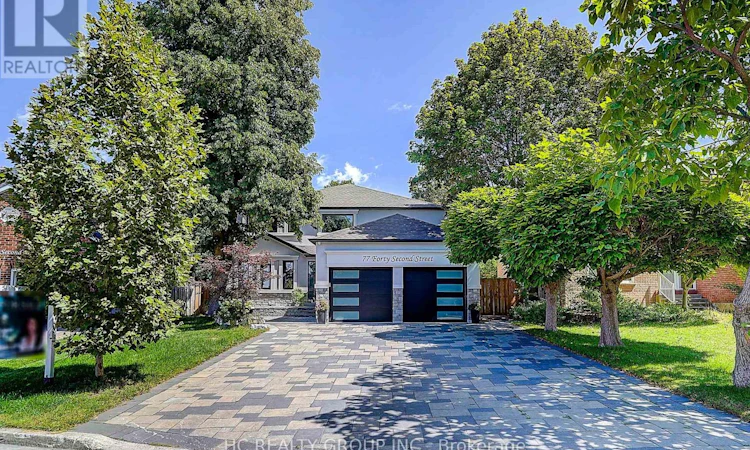
For Sale: 77 Forty Second Street, Markham, ON - REW
Boost your listing
Listing featured. Your listing will be featured on REW.
View featured placement
$1,999,000
7 bd 6 ba 3000 - 3499 sf House

77 Forty Second StreetMarkham, ON, L3P 7K3

Markville
  • 7 Bed
  • 6 Bath
  • 3000 - 3499 Sqft
  • House

About this home

An Exceptional Residence In The Heart Of Highly Sought-After Markville! Exceptionally Bright, Spacious & Beautifully Updated, This Impressive Family Home Offers A Modern Design, Functional Layout And Outstanding Multi-Generational Living Potential. Step Into The Dramatic 17-Ft Grand Foyer, Enhanced By Elegant Coffered Ceilings, Pot Lights, Large Windows And A Stylish Glass-Railing Staircase, Filling The Home With Natural Light. Featuring 5 Generous Bedrooms, Including A Rare And Highly Desirable Main-Floor Ensuite/In-Law Suite With Its Own Separate Side Entrance - Ideal For Parents, Guests, Extended Family Or A Private Home Office. The Bright Modern Kitchen Features A Large Centre Island, Abundant Cabinetry, Generous Counter Space And Opens To Spacious Principal Rooms Perfect For Family Living And Entertaining. Primary Bedroom Features A Custom-Fitted Closet.The Professionally Finished Basement Provides Exceptional Additional Living And Entertainment Space, Complete With A Wet Bar, Beautiful Custom Counters & Cabinetry, Sauna, Theatre Room With Built-In Bluetooth Speakers, Additional Bedroom And Recreation Area. Numerous Upgrades Include A/C Replaced In 2023, Whole-House Water Softener System, EV Charging Station In The Garage And Security Camera System. Professionally Finished Interlock Driveway Offers Parking For Multiple Vehicles, In Addition To Garage Parking. Prime Markville Location! Walking Distance To Highly Ranked Markville Secondary School, Parks And Neighbourhood Amenities, With Shopping, Transit, Restaurants And Major Routes Just Minutes Away. A Rare Combination Of Premium Location, 5-Bedroom Layout, Main-Floor Private Suite, Modern Design, Abundant Natural Light, Extensive Upgrades And Exceptional Entertaining Space - An Outstanding Family Home In One Of Markham's Most Desirable Communities! (id:63626)
Listed by: ANNIE LIN, Salesperson, HC REALTY GROUP INC.

Home facts and features

Price details
List Price
Gross Taxes for 2026
$7,451
Home facts
Bedrooms
7
Full Bathrooms
5
Partial Bathrooms
1
Parking Spaces
8
Parking Details
Attached Garage, Garage
Property Type
House
Depth
119.4 feet
Frontage
47.8 feet
Title
Freehold
Exterior Finish
Brick
Heating Type
Forced air, Natural gas
Cooling
Central air conditioning
Basement Details
Finished,
Features
In-Law Suite
Appliances
Garage door opener remote(s)
Community
Agent details
Primary Agent
ANNIE LIN
Primary Broker
HC REALTY GROUP INC.
Secondary Agent
Secondary Broker
HC REALTY GROUP INC.
Listing details
Days on REW
1 Day
MLS® Number
N13698838
Source
Canadian Real Estate Association

Is this your listing? Help it to stand out.

Mortgage Calculator

Estimated Payments
Purchase Price
Mortgage Total
Down Payment
Amortization
25 Years
Interest Rate
3.99%

Connect with our mortgage partner

REW Money

REW Money

REW Money

Connect with a mortgage expert

The displayed rates are provided as guidance only, are not guaranteed, or are to be considered an approval of credit. Approval will be based solely on your personal situation. You are encouraged to speak with a Mortgage Professional for the most accurate information and to determine your eligibility.

Property Insights

Central Park Public School
  • Public
  • JK - 8
Markville Secondary School
  • Public
  • 9 - 12
Ontario Virtual School
  • Private
  • 9 - 12
St Matthew Catholic Elementary School
  • Catholic
  • JK - 8
Beckett Farm Public School
  • Public
  • JK - 8
Brooklyn Markham
  • Private
  • 9 - 12
Stonebridge Public School
  • Public
  • JK - 8
Unionville Montessori School
  • Private
  • Pre-K - 8
Unionville Public School
  • Public
  • JK - 8
Fred Varley Public School
  • Public
  • JK - 8
School catchments and distances are intended to be used as reference only. To verify enrolment eligibility for a property, contact the school directly.Report Incorrect Info
Listing data is subject to copyright, disclaimer, and additional requirements from the data provider. See our Terms of Use for terms applicable to this listing. Listing data was last updated on 2026-08-21.
We use cookies and other technologies for functionality, security, and to provide you with a personalized experience on our online services. By continuing to use our online services, you agree to our Privacy Policy and Terms of Use. For information on how to adjust your privacy settings, visit our Cookie Policy.
Dismiss

