For Sale: 77 Flanders Drive, Hamilton, ON - REW
Boost your listing
Listing featured. Your listing will be featured on REW.
View featured placement
$1,999,999
6 bd 4 ba 5391 sf House

77 Flanders DriveHamilton, ON, L8B 0G6

Waterdown
  • 6 Bed
  • 4 Bath
  • 5391 Sqft
  • House

About this home

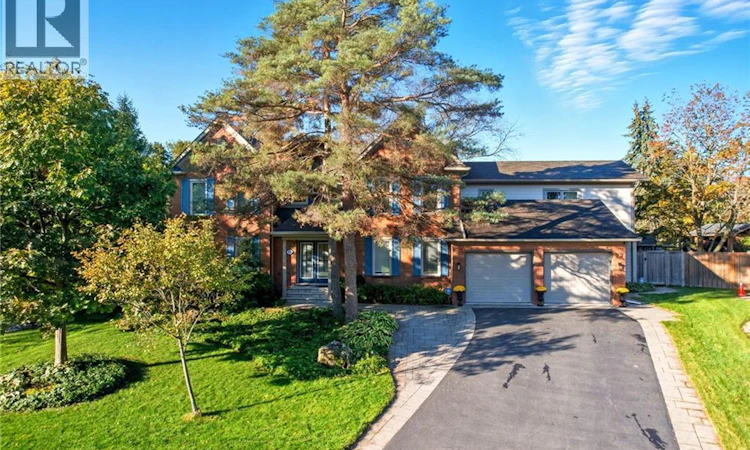
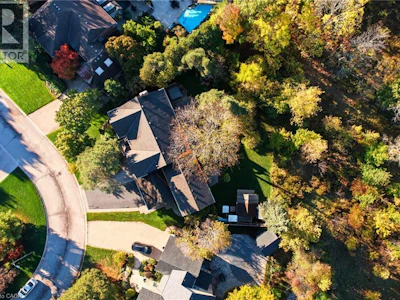
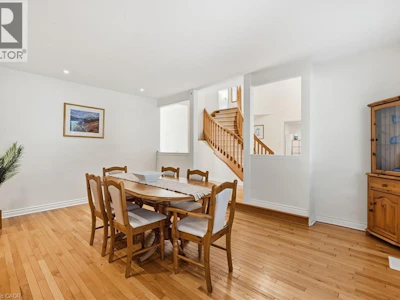
Tucked into one of Waterdown's most coveted enclaves of executive homes, this Georgian residence offers over 4,000 square feet of above-grade living and a setting that feels worlds away, while remaining minutes from everything. Set against a backdrop of protected, naturalized parkland governed by the Niagara Escarpment and Bruce Trail, this is a property defined as much by what surrounds it as what's within it. Deer, wild turkey, and songbirds move through the tree line beyond the backyard. You have a view that changes with the season and never gets old. Inside, four bedrooms fill the main house, complemented by a fully finished basement with an additional bedroom, plus a striking 1,000-square-foot above-grade accessory apartment (built 2017) with one bedroom and full living space. This gives endless flexibility for multi-generational living, in-home nanny or income potential. The gourmet kitchen anchors the main level: a commanding island, quality Miele appliances and sightlines straight out to the escarpment beyond. It's a space built for both the people who cook...and for the people who'd rather watch the view while someone else does. Freshly and professionally painted throughout in a bright, neutral palette, the home is ready to move into and make your own. Outside, the landscaping has been thoughtfully designed with drought-tolerant native plantings, low-maintenance and built for the long term. A hot tub anchors the backyard, offering a quiet spot to unwind after a day on the Bruce Trail or a walk into the village. Practical comforts are built in too: two furnaces, two A/C units, and a location that keeps you close to Waterdown Village's shops and restaurants on foot, with easy access to Aldershot GO and the major highways for the commute. This is Waterdown living at its finest. Don’t be TOO LATE*! *REG TM. RSA. (id:63626)
Listed by
34 years experience
English
15 Awards
458 Recommendations

Home facts and features

Price details
List Price
Gross Taxes for 2026
$18,750
Home facts
Bedrooms
6
Full Bathrooms
2
Partial Bathrooms
2
Parking Spaces
8
Parking Details
Attached Garage
Property Type
House
Lot Size
70 ft x 0 ft (10367 ft²)
Depth
Frontage
70.0 feet
Title
Freehold
Style
Other
Exterior Finish
Brick, Aluminum siding
Heating Type
Forced air, Natural gas
Cooling
Central air conditioning
Basement Details
Finished, Full
Features
Automatic Garage Door Opener, Ravine
Appliances
Central Vacuum - Roughed In, Dryer, Hood Fan, Hot Tub, Microwave Built-in, Refrigerator, Stove, Washer
Community
Agent details
Primary Agent
Primary Broker
RE/MAX Escarpment Realty Inc.
Listing details
Days on REW
1 Day
MLS® Number
40863614
Source
Canadian Real Estate Association

Is this your listing? Help it to stand out.

Mortgage Calculator

Estimated Payments
Purchase Price
Mortgage Total
Down Payment
Amortization
25 Years
Interest Rate
3.99%

Connect with our mortgage partner

REW Money

REW Money

REW Money

Connect with a mortgage expert

The displayed rates are provided as guidance only, are not guaranteed, or are to be considered an approval of credit. Approval will be based solely on your personal situation. You are encouraged to speak with a Mortgage Professional for the most accurate information and to determine your eligibility.

Property Insights

St. Thomas Catholic Elementary School
  • Catholic
  • JK - 8
Mary Hopkins Public School
  • Public
  • JK - 5
Allan A Greenleaf Elementary School
  • Public
  • JK - 8
Guy B Brown Elementary Public School
  • Public
  • JK - 8
Waterdown District High School
  • Public
  • 9 - 12
Woodview Learning Centre
  • Private
  • K - 10
Guardian Angels Catholic Elementary School
  • Catholic
  • JK - 8
Burlington Christian Academy
  • Private
  • Pre-K - 8
Fern Hill - Burlington
  • Private
  • Pre-K - 8
Holy Rosary School
  • Catholic
  • JK - 8
School catchments and distances are intended to be used as reference only. To verify enrolment eligibility for a property, contact the school directly.Report Incorrect Info
Listing data is subject to copyright, disclaimer, and additional requirements from the data provider. See our Terms of Use for terms applicable to this listing. Listing data was last updated on 2026-09-15.
We use cookies and other technologies for functionality, security, and to provide you with a personalized experience on our online services. By continuing to use our online services, you agree to our Privacy Policy and Terms of Use. For information on how to adjust your privacy settings, visit our Cookie Policy.
Dismiss

