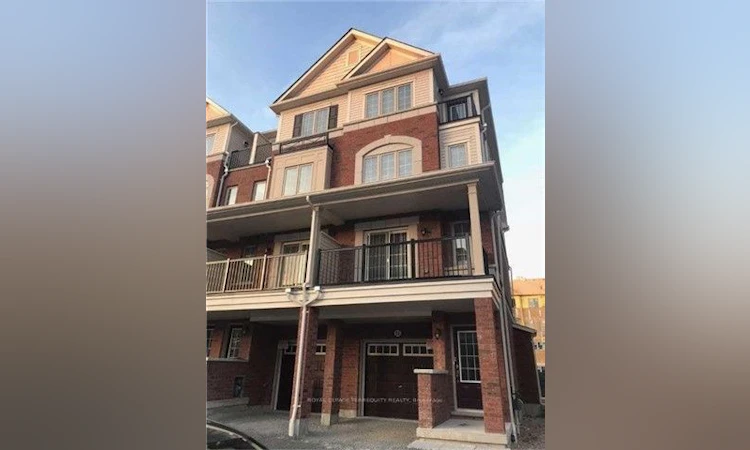
For Sale: 77-52 Aquatic Ballet Path, Oshawa, ON - REW
Boost your listing
Listing featured. Your listing will be featured on REW.
View featured placement
$565,000
4 bd • 3 ba • 1800 - 1999 sf • Townhouse

77 - 52 Aquatic Ballet PathOshawa, ON, L1L 0K6

Windfields
  • 4 Bed
  • 3 Bath
  • 1800 - 1999 Sqft
  • Townhouse

About this home

Modern 4-Bedroom Townhouse in Prime North Oshawa Location! Welcome to this bright, spacious, and beautifully maintained 4-bedroom semi-detached town house, nestled in the highly desirable Tribute community of North Oshawa. Offering a perfect blend of modern comfort, functional living space, and exceptional convenience, this home is ideal for families and professionals alike. The thoughtfully designed layout features generous living and dining areas filled with natural light, creating a warm and inviting atmosphere. The spacious kitchen offers ample cabinetry and storage, making everyday living and entertaining effortless. Enjoy the added luxury of two private balconies, perfect for morning coffee, outdoor relaxation, or entertaining guests during the warmer months. The property also features an attached garage with additional driveway parking, providing convenience and practicality. Exceptional Location! Enjoy being within walking distance of shopping, restaurants, banks, public transit, and everyday amenities. Just minutes from Durham College, Ontario Tech University, Costco, major shopping centres, schools, and beautiful community parks. With convenient access to Highways 407 and 7 and approximately 15 minutes to Oshawa GO Station, commuting is a breeze. Situated in a vibrant, family-friendly neighbourhood, this home offers the perfect combination of space, lifestyle, and accessibility. Don't miss this fantastic opportunity to call one of North Oshawa's most desirable communities home!
Listed by: Iram Rizvi, Salesperson, ROYAL LEPAGE TERREQUITY REALTY

Home facts and features

Price details
List Price
Gross Taxes for 2025
$6,555
Strata Maintenance Fees
$361
Home facts
Bedrooms
4
Full Bathrooms
3
Parking Spaces
2
Parking Details
Private
Property Type
Townhouse
Year Built
6 - 10 yrs old
Exterior Finish
Brick, Shingle
Heating Type
Forced Air, Gas
Cooling
Central Air
Features
Carbon Monoxide Detectors, Greenbelt/Conservation, In-Suite Laundry, Park, Public Transit, Rec./Commun.Centre, School, School Bus Route, Smoke Detector
Community
Agent details
Primary Agent
Iram Rizvi
Primary Broker
ROYAL LEPAGE TERREQUITY REALTY
Listing details
Days on REW
1 Day
MLS® Number
E14164170
Source
Toronto Real Estate Board
Is this your listing? Help it to stand out.

Mortgage Calculator

provided by REW Digital Ltd
Estimated Payments
Purchase Price
Mortgage Total
Down Payment
Amortization
25 Years
Interest Rate
3.99%

Connect with our mortgage partner

Frank Mortgage

Frank Mortgage

Canada's No Fee Mortgage Marketplace

Online mortgage broker offering quick and simple access to Canada's top lenders – compare rates and complete your mortgage in a secure online environment

Connect with a mortgage expert

The displayed rates are provided as guidance only, are not guaranteed, or are to be considered an approval of credit. Approval will be based solely on your personal situation. You are encouraged to speak with a Mortgage Professional for the most accurate information and to determine your eligibility.

Property Insights

Kedron Public School
  • Public
  • JK - 8
Columbus Private School
  • Private
  • Pre-K - 4
Father Joseph Venini Catholic School
  • Catholic
  • JK - 8
St John Paull II Catholic Elementary School
  • Catholic
  • JK - 8
Sherwood Public School
  • Public
  • JK - 8
St John Bosco Catholic School
  • Catholic
  • JK - 8
Queen Elizabeth Public School
  • Public
  • JK - 8
St Leo Catholic School
  • Catholic
  • JK - 8
Sunset Heights Public School
  • Public
  • JK - 8
Jeanne Sauvé Public School
  • Public
  • JK - 8
School catchments and distances are intended to be used as reference only. To verify enrolment eligibility for a property, contact the school directly.Report Incorrect Info
Listing data is subject to copyright, disclaimer, and additional requirements from the data provider. See our Terms of Use for terms applicable to this listing. Listing data was last updated on 2026-11-09.
We use cookies and other technologies for functionality, security, and to provide you with a personalized experience on our online services. By continuing to use our online services, you agree to our Privacy Policy and Terms of Use. For information on how to adjust your privacy settings, visit our Cookie Policy.
Dismiss