For Sale: 7693 Ninth Line, Markham, ON - REW
Boost your listing
Listing featured. Your listing will be featured on REW.
View featured placement
$1,399,888
3 + 1 bd 2 ba 1100 - 1500 sf House

7693 Ninth LineMarkham, ON, L6B 1A8

Cedarwood
  • 3 + 1 Bed
  • 2 Bath
  • 1100 - 1500 Sqft
  • House

About this home

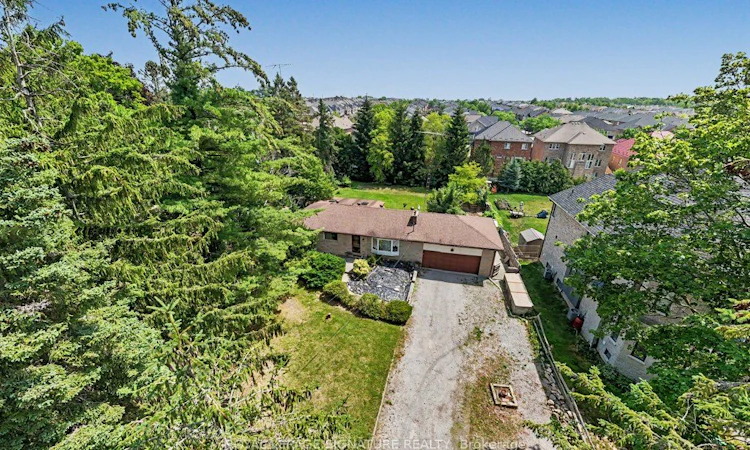
***7693 Ninth Line Presents An Exceptional Opportunity To Secure A Premium 100 x 195 Ft Lot In One Of Markham's Most Rapidly Transforming Luxury Corridors*** This Stretch Of Ninth Line Has Become A Showcase Of Grand Custom-Built Estates And Architectural Statement Homes, Creating A Prestigious Streetscape That Continues To Evolve With Significant Investment And Vision. The Property Features A Classic Bungalow On A Wide And Deep Lot Framed By Mature Trees, Offering Outstanding Proportions For Future Redevelopment. With Estate Homes Rising Throughout The Neighbourhood, This Parcel Stands Out As An Ideal Canvas For A Signature Residence Designed To Take Full Advantage Of The Expansive Dimensions And The Exclusivity Of The Surrounding Area. The Location Has Quickly Become A Destination For Those Seeking Space, Privacy, And The Opportunity To Build A Home Of True Distinction. The Combination Of Frontage, Depth, And The Established Luxury Character Of The Neighbourhood Makes This An Extraordinary Offering For Builders, Investors, And End Users Looking To Create A Custom Estate. Opportunities Of This Scale And Setting Are Increasingly Rare Along Ninth Line. This Property Delivers The Land, The Location, And The Long-Term Potential That Define Exceptional Real Estate In Markham.
Listed by: Shawn Zigelstein, Salesperson, ROYAL LEPAGE SIGNATURE REALTY

Home facts and features

Price details
List Price
Gross Taxes for 2026
$5,306
Home facts
Bedrooms
3 + 1
Full Bathrooms
2
Parking Spaces
8
Parking Details
Private Double
Property Type
House
Lot Size
100 ft x 194 ft (19481 ft²)
Depth
194.81
Frontage
100.0
Exterior Finish
Brick
Heating Type
Forced Air, Gas
Cooling
Central Air
Basement Details
Separate Entrance, Finished
Community
Agent details
Primary Agent
Shawn Zigelstein
Primary Broker
ROYAL LEPAGE SIGNATURE REALTY
Listing details
Days on REW
4 Days
MLS® Number
N13531186
Source
Toronto Real Estate Board
Is this your listing? Help it to stand out.

Mortgage Calculator

Estimated Payments
Purchase Price
Mortgage Total
Down Payment
Amortization
25 Years
Interest Rate
3.99%

Connect with our mortgage partner

REW Money

REW Money

REW Money

Connect with a mortgage expert

The displayed rates are provided as guidance only, are not guaranteed, or are to be considered an approval of credit. Approval will be based solely on your personal situation. You are encouraged to speak with a Mortgage Professional for the most accurate information and to determine your eligibility.

Property Insights

David Suzuki Public School
  • Public
  • JK - 8
Legacy Public School
  • Public
  • JK - 8
Boxwood Public School
  • Public
  • JK - 8
Sir Richard W Scott Catholic Elementary School
  • Catholic
  • JK - 8
Cedarwood Public School
  • Public
  • JK - 8
William Armstrong Public School
  • Public
  • JK - 8
Ellen Fairclough Public School
  • Public
  • JK - 8
Academic Vision
  • Private
  • 9 - 12
Markham Gateway Public School
  • Public
  • JK - 8
Markham District School
  • Public
  • 9 - 12
School catchments and distances are intended to be used as reference only. To verify enrolment eligibility for a property, contact the school directly.Report Incorrect Info
Listing data is subject to copyright, disclaimer, and additional requirements from the data provider. See our Terms of Use for terms applicable to this listing. Listing data was last updated on 2026-07-10.

