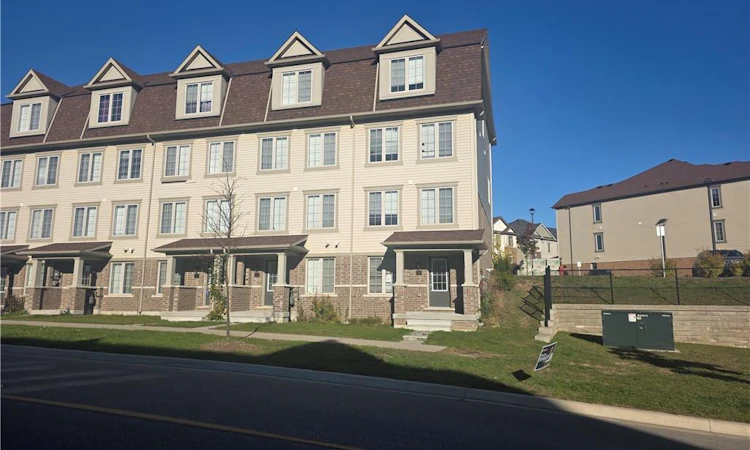
For Sale: 769 Linden Drive, Cambridge, ON - REW
Boost your listing
Listing featured. Your listing will be featured on REW.
View featured placement
$550,000
4 bd • 0 ba • 1733 sf • Townhouse

769 Linden DriveCambridge, ON, N3H 0E4

  • 4 Bed
  • 0 Bath
  • 1733 Sqft
  • Townhouse

About this home

INCREDIBLE SWEAT EQUITY OPPORTUNITY! Bring your vision and unlock the tremendous potential of this approximately 5-year-new, spacious MULTI-LEVEL END-UNIT CONDO TOWNHOME in Cambridge's desirable Preston Heights community! Offering 3 bedrooms, 3 bathrooms, and MULTIPLE FINISHED LEVELS, this unique and versatile layout provides exceptional flexibility, with the potential to accommodate 4 BEDROOMS PLUS A HOME OFFICE! An outstanding opportunity for buyers, renovators, and investors looking to build equity through improvements. Enjoy the added benefits of an end unit, abundant natural light, and the convenience of BOTH FRONT AND REAR ACCESS, including direct entry from the garage. The home features generous living spaces, an open-concept kitchen, dining and living area, spacious bedrooms, convenient upper-level laundry, and additional finished lower-level living space. YES, THIS HOME NEEDS WORK – BUT THAT'S WHERE THE OPPORTUNITY BEGINS! With some repairs, updating, and your personal touches, this property has the potential to become a beautiful family home while building valuable equity. Why pay a premium for someone else's renovations when you can create a home that reflects your own style? Conveniently located minutes from Highway 401, Conestoga College, shopping, schools, parks, trails, and major amenities. A RARE OPPORTUNITY TO PURCHASE A NEWER, SPACIOUS END-UNIT TOWNHOME WITH SO MUCH POTENTIAL! Whether you're a first-time buyer, growing family, contractor, or savvy investor, bring your imagination, roll up your sleeves, and turn this diamond in the rough into something special! PROPERTY BEING SOLD UNDER POWER OF SALE IN AS-IS, WHERE-IS CONDITION.
Listed by: Janette Lynn Graf, RE/MAX REAL ESTATE CENTRE INC.

Home facts and features

Price details
List Price
Gross Taxes for 2026
$4,412
Strata Maintenance Fees
$0 Other
Home facts
Bedrooms
4
Full Bathrooms
0
Parking Spaces
2
Parking Details
Attached Garage
Property Type
Townhouse
Year Built
Built in 2021 (5 yrs old)
Style
Townhouse
Heating Type
Natural gas
Cooling
Central Air
Basement Details
Full,Finished
Agent details
Primary Agent
Primary Broker
RE/MAX REAL ESTATE CENTRE INC.
Listing details
Days on REW
1 Day
MLS® Number
40876710
Source
Information Technology Systems Ontario
Board
Cornerstone Association of REALTORS®
Is this your listing? Help it to stand out.

Mortgage Calculator

provided by REW Digital Ltd
Estimated Payments
Purchase Price
Mortgage Total
Down Payment
Amortization
25 Years
Interest Rate
3.99%

Connect with our mortgage partner

Frank Mortgage

Frank Mortgage

Canada's No Fee Mortgage Marketplace

Online mortgage broker offering quick and simple access to Canada's top lenders – compare rates and complete your mortgage in a secure online environment

Connect with a mortgage expert

The displayed rates are provided as guidance only, are not guaranteed, or are to be considered an approval of credit. Approval will be based solely on your personal situation. You are encouraged to speak with a Mortgage Professional for the most accurate information and to determine your eligibility.

Property Insights

Parkway Public School
  • Public
  • JK - 6
St Joseph Catholic Elementary School
  • Catholic
  • JK - 8
Preston High School
  • Public
  • 9 - 12
Preston Public School
  • Public
  • JK - 6
Grand View Public School
  • Public
  • JK - 6
St Michael Catholic Elementary School
  • Catholic
  • JK - 8
Coronation Public School
  • Public
  • JK - 6
William G Davis Public School
  • Public
  • 7 - 8
ÉÉC Saint-Noël-Chabanel-Cambridge
  • Catholic
  • JK - 6
Ryerson Public School
  • Public
  • JK - 6
School catchments and distances are intended to be used as reference only. To verify enrolment eligibility for a property, contact the school directly.Report Incorrect Info
Listing data is subject to copyright, disclaimer, and additional requirements from the data provider. See our Terms of Use for terms applicable to this listing. Listing data was last updated on 2026-11-11.
We use cookies and other technologies for functionality, security, and to provide you with a personalized experience on our online services. By continuing to use our online services, you agree to our Privacy Policy and Terms of Use. For information on how to adjust your privacy settings, visit our Cookie Policy.
Dismiss