For Sale: 760 West Street, Chatham-Kent, ON - REW
Boost your listing
Listing featured. Your listing will be featured on REW.
View featured placement
$529,900
3 bd • 2 ba • 1451 sf • House

760 West StreetChatham-Kent, ON, N0P 1M0

  • 3 Bed
  • 2 Bath
  • 1451 Sqft
  • House

About this home

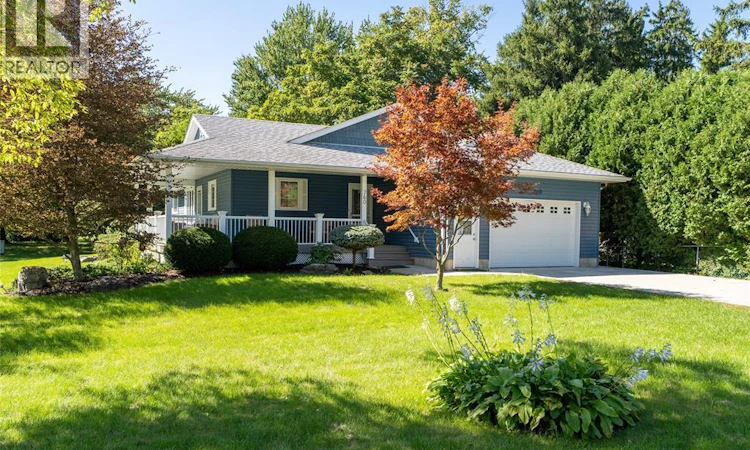
This beautiful bungalow in the town of Dresden offers exceptional curb appeal, quality craftsmanship and timeless charm. Custom built in 2012 by well-known Dresden builders, the Ford brothers, this eye-catching home is situated on a spacious corner lot surrounded by mature trees, creating a private and peaceful setting. The gorgeous wrap-around porch adds to the home's character and makes a wonderful first impression. Inside, you'll find 3 bedrooms and 2 full bathrooms, including a spacious primary bedroom with ensuite. The open kitchen features solid wood cabinetry and flows into the inviting living space, while the family room offers a cozy gas fireplace and large windows that fill the home with natural light. Spacious bathrooms, convenient main floor laundry and an attached double-car garage with inside entry add to the home's comfort and functionality. The full basement features drywalled walls, a bathroom rough-in and partially finished space, offering excellent potential to expand your living area with the addition of a fourth bedroom, recreation room, bathroom or whatever best suits your family's needs. Additional features include low utility costs, a solid concrete foundation and a sump pump with a water-powered backup system. With comfortable one-floor living, a welcoming layout and room to grow, this home is an excellent choice for retirees, couples or families looking for quality, comfort and space in a lovely Dresden neighbourhood. Combining classic appeal, a private setting and plenty of potential, this well-built bungalow is ready to welcome its next owners. (id:63626)
Listed by: KRISTA MALL, Sales Person, ROYAL LEPAGE PEIFER REALTY (DRESDEN)

Home facts and features

Price details
List Price
Gross Taxes for 2026
$4,951
Home facts
Bedrooms
3
Full Bathrooms
2
Parking Details
Garage, Attached Garage, Inside Entry
Property Type
House
Depth
132.00
Year Built
Built in 2012 (14 yrs old)
Title
Freehold
Style
BungalowRanch
Exterior Finish
Aluminum/Vinyl
Heating Type
Forced air, Natural gas, Furnace
Cooling
Central air conditioning
Features
Concrete Driveway, Double width or more driveway
Appliances
Dishwasher, Dryer, Microwave, Refrigerator, Stove, Washer
Agent details
Primary Agent
KRISTA MALL
Primary Broker
ROYAL LEPAGE PEIFER REALTY (DRESDEN)
Listing details
Days on REW
3 Days
MLS® Number
26025226
Source
Canadian Real Estate Association
Board
Chatham Kent Association of REALTORS®

Is this your listing? Help it to stand out.

Mortgage Calculator

provided by REW Digital Ltd
Estimated Payments
Purchase Price
Mortgage Total
Down Payment
Amortization
25 Years
Interest Rate
3.99%

Connect with our mortgage partner

Frank Mortgage

Frank Mortgage

Canada's No Fee Mortgage Marketplace

Online mortgage broker offering quick and simple access to Canada's top lenders – compare rates and complete your mortgage in a secure online environment

Connect with a mortgage expert

The displayed rates are provided as guidance only, are not guaranteed, or are to be considered an approval of credit. Approval will be based solely on your personal situation. You are encouraged to speak with a Mortgage Professional for the most accurate information and to determine your eligibility.

Property Insights

Dresden Area Central School
  • Public
  • JK - 8
Lambton Kent Comp School
  • Public
  • 9 - 12
School catchments and distances are intended to be used as reference only. To verify enrolment eligibility for a property, contact the school directly.Report Incorrect Info
Listing data is subject to copyright, disclaimer, and additional requirements from the data provider. See our Terms of Use for terms applicable to this listing. Listing data was last updated on 2026-10-16.
We use cookies and other technologies for functionality, security, and to provide you with a personalized experience on our online services. By continuing to use our online services, you agree to our Privacy Policy and Terms of Use. For information on how to adjust your privacy settings, visit our Cookie Policy.
Dismiss

