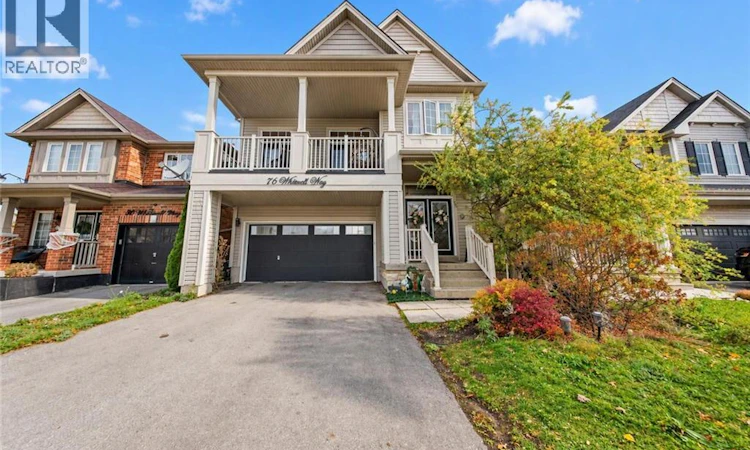
For Sale: 76 Whitwell Way, Hamilton, ON - REW
Boost your listing
Listing featured. Your listing will be featured on REW.
View featured placement
$909,990
3 + 2 bd • 4 ba • 3077 sf • House

76 Whitwell WayHamilton, ON, L0R 1C0

Binbrook
  • 3 + 2 Bed
  • 4 Bath
  • 3077 Sqft
  • House

About this home

Welcome to this bright, attractive two-story single-family residence with thoughtful design and modern comfort and seamless blend of style and practicality for those who value refined living. The heart of the home is a sophisticated kitchen designed for both culinary creativity and social connection. It is equipped with sleek stainless steel appliances, contemporary flat-panel cabinetry, and durable stone counters. A large center island, featuring a convenient integrated sink, serves as the perfect hub for morning coffee or casual evening conversations. Adjacent to the kitchen, the living room serves as a welcoming space for relaxation, defined by the warmth and timeless appeal of hardwood flooring. This area provides a flexible canvas for your personal decor, flowing effortlessly into the wider home layout. One of the bedrooms provides a striking visual impact, featuring an accent wall that adds depth and character. For your morning routine, a dedicated bathroom offers the clean lines and accessibility of a modern walk-in shower. Transitioning to the outdoors, the property maximizes its potential with an impressive collection of living spaces. The private yard serves as an extension of the interior, featuring a large deck and a porch that invite quiet reflection. Whether you are hosting an outdoor dining event or cooling off in the private pool, the outdoor living space is curated for year-round enjoyment. The residence also includes a built-in garage with two spaces, ensuring both vehicle storage and ease of access. Experience the perfect balance of comfort and sophistication by scheduling your private tour of this exceptional Binbrook home today. (id:63626)
Listed by: Ali Abbas, Broker, Realty Network

Home facts and features

Price details
List Price
Gross Taxes for 2026
$6,594
Home facts
Bedrooms
3 + 2
Full Bathrooms
2
Partial Bathrooms
2
Parking Spaces
4
Parking Details
Attached Garage
Property Type
House
Depth
Frontage
36.0 feet
Year Built
Built in 2012 (14 yrs old)
Title
Freehold
Style
Other
Exterior Finish
Vinyl siding
Heating Type
Forced air, Natural gas
Cooling
Central air conditioning
Pool
Above Ground Pool
Basement Details
Finished, Full
Features
Paved driveway, Sump Pump
Appliances
Dishwasher, Dryer, Garage door opener, Microwave Built-in, Refrigerator, Stove, Washer
Community
Agent details
Primary Agent
Ali Abbas
Primary Broker
Realty Network
Listing details
Days on REW
1 Day
MLS® Number
40876525
Source
Canadian Real Estate Association
Is this your listing? Help it to stand out.

Mortgage Calculator

provided by REW Digital Ltd
Estimated Payments
Purchase Price
Mortgage Total
Down Payment
Amortization
25 Years
Interest Rate
3.99%

Connect with our mortgage partner

Frank Mortgage

Frank Mortgage

Canada's No Fee Mortgage Marketplace

Online mortgage broker offering quick and simple access to Canada's top lenders – compare rates and complete your mortgage in a secure online environment

Connect with a mortgage expert

The displayed rates are provided as guidance only, are not guaranteed, or are to be considered an approval of credit. Approval will be based solely on your personal situation. You are encouraged to speak with a Mortgage Professional for the most accurate information and to determine your eligibility.

Property Insights

St. Matthew Catholic Elementary School
  • Catholic
  • JK - 8
Bellmoore School
  • Public
  • JK - 8
Bishop Ryan Catholic Secondary School
  • Catholic
  • 9 - 12
St. Mark Catholic Elementary School
  • Catholic
  • JK - 8
Our Lady of the Assumption Catholic Elementary School
  • Catholic
  • JK - 8
Gatestone Elementary Public School
  • Public
  • JK - 8
Saltfleet High School
  • Public
  • 9 - 12
School catchments and distances are intended to be used as reference only. To verify enrolment eligibility for a property, contact the school directly.Report Incorrect Info
Listing data is subject to copyright, disclaimer, and additional requirements from the data provider. See our Terms of Use for terms applicable to this listing. Listing data was last updated on 2026-11-09.
We use cookies and other technologies for functionality, security, and to provide you with a personalized experience on our online services. By continuing to use our online services, you agree to our Privacy Policy and Terms of Use. For information on how to adjust your privacy settings, visit our Cookie Policy.
Dismiss