For Sale: 76 Terrace Drive, Hamilton, ON - REW
Boost your listing
Listing featured. Your listing will be featured on REW.
View featured placement
$744,000
5 bd 2 ba 1013 sf House

76 Terrace DriveHamilton, ON, L9A 2Y6

Balfour
  • 5 Bed
  • 2 Bath
  • 1013 Sqft
  • House

About this home

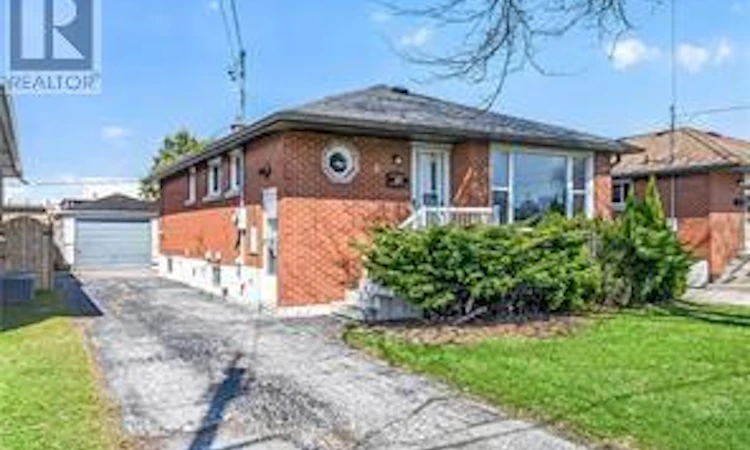
Welcome to this solid LEGAL 2-FAMILY DWELLING 3+2 bedroom detached bungalow in the desirable West Hamilton Mountain, offering a rare blend of immediate livability, regulatory compliance, and long-term upside. Fully compliant as a legal two-family dwelling and licensed rental with the City of Hamilton, this property delivers flexibility and peace of mind for homeowners and investors alike. Featuring two self-contained living areas, the home supports multiple lifestyle strategies-live in one unit with a mortgage helper, accommodate multi-generational living, or hold as a turnkey income property. Both units offer functional layouts, separate entrances, and private in-unit laundry, enhancing independence, convenience, and rental appeal. Set on a deep 100-ft lot, the property also offers future value-add potential. A separate garage and generous yard may offer exciting potential for future development, including the possibility of a detached dwelling unit (ADU), subject to zoning, municipal approvals, and buyer verification. A versatile property with strong fundamentals. One home. Multiple strategies. Built-in compliance. Future upside. Note: Some images have been virtually staged or AI-enhanced to illustrate potential furniture layout and design. Actual property condition may differ.
Listed by: Mark L.A. Greenidge, Rock Star Real Estate Inc., Brokerage

Home facts and features

Price details
List Price
Gross Taxes for 2026
$4,416
Home facts
Bedrooms
5
Full Bathrooms
2
Parking Spaces
3
Parking Details
Detached Garage
Property Type
House
Lot Size
40 ft x 100 ft (4000 ft²)
Depth
100.0
Frontage
40.0
Year Built
Built in 1959 (67 yrs old)
Style
Bungalow
Heating Type
Forced Air,Natural Gas
Cooling
Central Air
Basement Details
Separate Entrance,Full,Finished
Features
Accessory Apartment, In Basement, Main Level
Appliances
All Electrical Light Fixtures, One (1) Dryer, One (1) Stackable Washer Dryer Unit, One (1) Washer, Two (2) Dishwashers, Two (2) Fridges, Two (2) Stoves, Window Coverings
Community
Agent details
Primary Agent
Primary Broker
Rock Star Real Estate Inc., Brokerage
Listing details
Days on REW
74 Days
Property Views
13
MLS® Number
40828153
Source
Information Technology Systems Ontario
Board
Cornerstone Association of REALTORS®
Is this your listing? Help it to stand out.

Mortgage Calculator

Estimated Payments
Purchase Price
Mortgage Total
Down Payment
Amortization
25 Years
Interest Rate
3.99%

Connect with our mortgage partner

REW Money

REW Money

REW Money

Connect with a mortgage expert

The displayed rates are provided as guidance only, are not guaranteed, or are to be considered an approval of credit. Approval will be based solely on your personal situation. You are encouraged to speak with a Mortgage Professional for the most accurate information and to determine your eligibility.

Property Insights

Sts. Peter and Paul Catholic Elementary School
  • Catholic
  • JK - 8
Norwood Park Elementary School
  • Public
  • JK - 8
Queensdale School
  • Public
  • JK - 8
Ridgemount Junior Public School
  • Public
  • JK - 8
St. Michael Catholic Elementary School
  • Catholic
  • JK - 8
Buchanan Park School
  • Public
  • JK - 6
Mountain Secondary School
  • Public
  • 9 - 12
Calvin Christian School
  • Private
  • SK - 8
ÉÉC Monseigneur-de-Laval
  • Catholic
  • JK - 8
Westwood Junior Public School
  • Public
  • JK - 5
School catchments and distances are intended to be used as reference only. To verify enrolment eligibility for a property, contact the school directly.Report Incorrect Info
Listing data is subject to copyright, disclaimer, and additional requirements from the data provider. See our Terms of Use for terms applicable to this listing. Listing data was last updated on 2026-07-19.


