For Sale: 76 Tanager Square, Brampton, ON - REW
Boost your listing
Listing featured. Your listing will be featured on REW.
View featured placement
$849,900
4 + 1 bd • 2 ba • 1500 - 1999 sf • House

76 Tanager SquareBrampton, ON, L6Z 1X2

Heart Lake West
  • 4 + 1 Bed
  • 2 Bath
  • 1500 - 1999 Sqft
  • House

About this home

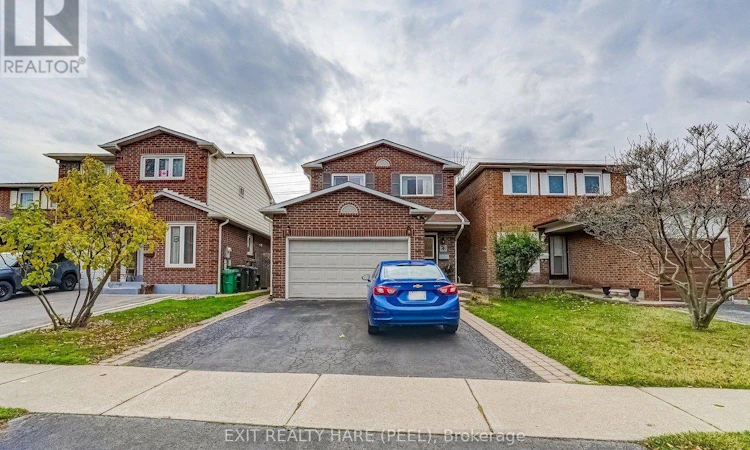
Welcome to 76 Tanager Square! This is a fabulous 4 BR home located in the desirable & family friendly Heart Lake area. Extra long 30' x 150' lot with no rear neighbours provides the privacy you are looking for. Pull up to the double car driveway & instantly notice the great curb appeal. Step inside the spacious foyer & fall in love with the warmth of this perfect family home. To your left you'll find a walk-through coat closet that provides access to the garage as well as a 2pc powder room. Step into the kitchen that comes complete with deep double sinks, custom backsplash, gas stove, a pantry, and plenty of cabinets and countertop space to satisfy all your cooking needs. Next, you'll see the open-concept Living and Dining rooms boasting beautiful gleaming hardwood floors, pot lighting, a corner wood burning fireplace & a decorative glass block window bringing in that natural light while maintaining your privacy. And now for the show stopper...head into the grand family room! This room is certainly where you will entertain for hours. This main floor (and basement) addition was completed in 1993 and simply adds much more space to the home. It comes with a vaulted ceiling, 3 large stylish windows for lots of light, parquet flooring, and a walk out to the deck. Upstairs you'll find 4 spacious bedrooms including a large Primary bedroom with a 4pc semi-ensuite. The basement is fully finished. The rec room has vinyl flooring. The wine room has vinyl flooring, cabinets and countertop space and built-in shelving with wine racks. The basement addition is currently being used as a tv room, but could also be used as an extra bedroom with its' larger window and closet. Out back, you'll find a lovely wrap-around deck, a retractable awning for shade and privacy, and a storage shed. This family home has been well cared for over the years and will be a perfect fit for you. Close to local schools, rec centres, parks and plazas. Shows 10++ You won't want to miss out on this one! ** This is a linked property.** (id:63626)
Listed by: JODY DARREN KEATS, Salesperson, EXIT REALTY HARE (PEEL)

Home facts and features

Price details
List Price
Gross Taxes for 2026
$5,352
Home facts
Bedrooms
4 + 1
Full Bathrooms
1
Partial Bathrooms
1
Parking Spaces
5
Parking Details
Attached Garage, Garage
Property Type
House
Lot Size
30 ft x 151 ft (4563 ft²)
Depth
151.1 feet
Frontage
30.2 feet
Title
Freehold
Exterior Finish
Brick
Heating Type
Forced air, Natural gas
Cooling
Central air conditioning
Basement Details
Finished,
Features
Fireplace(s)
Appliances
Water Heater
Community
Agent details
Primary Agent
Primary Broker
EXIT REALTY HARE (PEEL)
Secondary Agent
Secondary Broker
EXIT REALTY HARE (PEEL)
Listing details
Days on REW
1 Day
MLS® Number
W14175622
Source
Canadian Real Estate Association
Is this your listing? Help it to stand out.

Mortgage Calculator

provided by REW Digital Ltd
Estimated Payments
Purchase Price
Mortgage Total
Down Payment
Amortization
25 Years
Interest Rate
3.99%

Connect with our mortgage partner

Frank Mortgage

Frank Mortgage

Canada's No Fee Mortgage Marketplace

Online mortgage broker offering quick and simple access to Canada's top lenders – compare rates and complete your mortgage in a secure online environment

Connect with a mortgage expert

The displayed rates are provided as guidance only, are not guaranteed, or are to be considered an approval of credit. Approval will be based solely on your personal situation. You are encouraged to speak with a Mortgage Professional for the most accurate information and to determine your eligibility.

Property Insights

Songbirds Montessori School
  • Private
  • NS - 3
Somerset Drive Public School
  • Public
  • JK - 6
St Leonard School
  • Catholic
  • JK - 8
Guru Tegh Bahadur International School
  • Private
  • K - 12
Burnt Elm Public School
  • Public
  • JK - 5
Heart Lake Secondary School
  • Public
  • 9 - 12
St Stephen School
  • Catholic
  • JK - 8
Conestoga Public School
  • Public
  • JK - 6
Robert H Lagerquist Senior Public School
  • Public
  • 6 - 8
Terry Fox Public School
  • Public
  • JK - 6
School catchments and distances are intended to be used as reference only. To verify enrolment eligibility for a property, contact the school directly.Report Incorrect Info
Listing data is subject to copyright, disclaimer, and additional requirements from the data provider. See our Terms of Use for terms applicable to this listing. Listing data was last updated on 2026-11-12.
We use cookies and other technologies for functionality, security, and to provide you with a personalized experience on our online services. By continuing to use our online services, you agree to our Privacy Policy and Terms of Use. For information on how to adjust your privacy settings, visit our Cookie Policy.
Dismiss